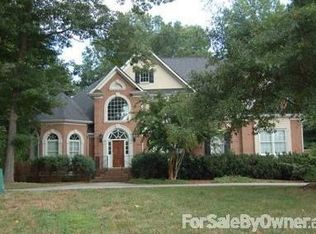
Welcome to this stunning Forest Glen home nestled on a large, private lot. The property has spectacular curb appeal with an impressive grand entrance and beautifully maintained professional landscaping. The main level of this exquisite home features a formal dining room, study, wet bar, updated kitchen and ample living space. Upstairs is the expansive primary suite with custom finished bath and large walk-in closet. Also on the second floor are 3 generously sized secondary bedrooms and 2 beautifully finished bathrooms. The daylight basement is an entertainer’s dream with climate controlled wine cellar, wet bar and guest suite. Be sure not to miss the exercise room and pergola bar outside! The three-car garage provides plenty of space for your vehicles and overflow storage. This home is truly a gem, combining exquisite features, stylish updates, and luxurious living space both indoors and outdoors!
Closed
Street View
$1,082,000
105 Ashton Ln, Salisbury, NC 28147
5beds
6,051sqft
Single Family Residence
Built in 1997
1.76 Acres Lot
$1,166,100 Zestimate®
$179/sqft
$4,120 Estimated rent
Home value
$1,166,100
$1.08M - $1.26M
$4,120/mo
Zestimate® history
Owner options
List your home for rent
$4,120/mo
Rent Zestimate®
Find your next renter with Zillow Rental Manager. Plus, with online applications, you can quickly screen prospective tenants – for free.
$4,120/mo
Rent Zestimate®
Refinance and save
$5,667/mo
Est. payment
Refinancing to a lower rate could help reduce your monthly payments and save thousands over the life of the loan.
$5,667/mo
Est. payment
Explore your selling options
Work with a Zillow partner agent
Leverage their expertise and Zillow's premium Showcase listings to get your home seen by more buyers.
Get startedList with your own agent
Get your home in front of millions of buyers by listing it on Zillow.
Learn how to do itSell it yourself
Take full control of how buyers see your home on Zillow by listing For Sale by Owner (FSBO).
List your homeWhat's special
Stylish updatesSpectacular curb appealPrivate lotLuxurious living spaceWet barClimate controlled wine cellarGuest suite
Zillow last checked:
Listing updated:
Listed by:
Madalyn Hull madalynhull@hmproperties.com,
Corcoran HM Properties
Bought with:
Lisa Emery
Wallace Realty
Source: Canopy MLS as distributed by MLS GRID,MLS#: 4019732
Facts & features
Interior
Bedrooms & bathrooms
- Bedrooms: 5
- Bathrooms: 5
- Full bathrooms: 4
- 1/2 bathrooms: 1
Primary bedroom
- Level: Upper
Bedroom s
- Level: Upper
Bedroom s
- Level: Upper
Bedroom s
- Level: Upper
Bedroom s
- Level: Basement
Bathroom half
- Level: Main
Bathroom full
- Level: Upper
Bathroom full
- Level: Upper
Bathroom full
- Level: Upper
Bathroom full
- Level: Basement
Breakfast
- Level: Main
Den
- Level: Basement
Dining room
- Level: Main
Exercise room
- Level: Basement
Other
- Level: Main
Kitchen
- Level: Main
Laundry
- Level: Main
Office
- Level: Main
Recreation room
- Level: Basement
Other
- Level: Main
Other
- Level: Basement
Heating
- Central
Cooling
- Central Air
Appliances
- Included: Bar Fridge, Convection Oven, Dishwasher, Disposal, Double Oven, Electric Cooktop, Electric Oven, Exhaust Hood, Gas Water Heater, Microwave, Plumbed For Ice Maker, Self Cleaning Oven, Wall Oven
- Laundry: Electric Dryer Hookup, Main Level, Washer Hookup
Features
- Breakfast Bar, Kitchen Island, Pantry, Storage, Walk-In Closet(s), Wet Bar
- Flooring: Carpet, Tile, Wood
- Doors: French Doors, Insulated Door(s)
- Windows: Insulated Windows
- Basement: Daylight,Finished,Walk-Out Access
- Attic: Pull Down Stairs
- Fireplace features: Den, Gas, Great Room, Outside
Interior area
- Total structure area: 3,999
- Total interior livable area: 6,051 sqft
- Finished area above ground: 3,999
- Finished area below ground: 2,052
Property
Parking
- Total spaces: 3
- Parking features: Circular Driveway, Driveway, Attached Garage, Garage Faces Side, Garage on Main Level
- Attached garage spaces: 3
- Has uncovered spaces: Yes
Features
- Levels: Two
- Stories: 2
- Patio & porch: Balcony, Covered, Deck, Front Porch, Patio, Porch, Rear Porch
- Exterior features: In-Ground Irrigation
- Pool features: Community
- Fencing: Electric,Fenced,Invisible
Lot
- Size: 1.76 Acres
- Features: Cul-De-Sac, Private
Details
- Parcel number: 462C011
- Zoning: GR3
- Special conditions: Standard
Construction
Type & style
- Home type: SingleFamily
- Architectural style: Transitional
- Property subtype: Single Family Residence
Materials
- Brick Full
- Roof: Shingle
Condition
- New construction: No
- Year built: 1997
Utilities & green energy
- Sewer: Public Sewer
- Water: City
- Utilities for property: Cable Available, Underground Power Lines, Underground Utilities
Community & HOA
Community
- Features: Clubhouse, Tennis Court(s), Walking Trails
- Security: Carbon Monoxide Detector(s), Smoke Detector(s)
- Subdivision: Forest Glen
HOA
- Has HOA: Yes
- HOA fee: $480 semi-annually
- HOA name: Red Rock Management
- HOA phone: 888-757-3376
Location
- Region: Salisbury
Financial & listing details
- Price per square foot: $179/sqft
- Tax assessed value: $850,208
- Annual tax amount: $12,113
- Date on market: 7/14/2023
- Cumulative days on market: 4 days
- Listing terms: Cash,Conventional
- Road surface type: Concrete, Other, Paved
Price history
| Date | Event | Price |
|---|---|---|
| 8/18/2023 | Sold | $1,082,000+0.7%$179/sqft |
Source:  Canopy MLS as distributed by MLS GRID #4019732 Report a problem Canopy MLS as distributed by MLS GRID #4019732 Report a problem | ||
| 7/14/2023 | Listed for sale | $1,075,000$178/sqft |
Source: Canopy MLS as distributed by MLS GRID #CAR4019732 Report a problem | ||
Public tax history
| Year | Property taxes | Tax assessment |
|---|---|---|
| 2025 | $12,113 | $972,948 |
| 2024 | $12,113 +19.1% | $972,948 +14.4% |
| 2023 | $10,168 +15.9% | $850,208 +33.4% |
| 2022 | $8,776 | $637,245 |
| 2021 | $8,776 | $637,245 |
| 2020 | $8,776 | $637,245 |
| 2019 | -- | $637,245 +9.2% |
| 2018 | $8,051 +4.8% | $583,633 |
| 2017 | $7,684 | $583,633 |
| 2016 | $7,684 | $583,633 |
| 2015 | $7,684 -0.6% | $583,633 |
| 2014 | $7,731 | -- |
| 2013 | -- | -- |
| 2012 | -- | -- |
| 2011 | -- | -- |
| 2010 | -- | -- |
| 2008 | -- | -- |
| 2007 | -- | -- |
| 2006 | -- | -- |
| 2005 | -- | -- |
| 2004 | -- | -- |
| 2003 | -- | -- |
| 2002 | -- | -- |
| 2001 | -- | -- |
| 2000 | -- | -- |
Find assessor info on the county website
Neighborhood: Southwest
Nearby homes
- $867,8005 bd4 ba5k sqft208 Ferncliff Dr, Salisbury, NC 28147Off Market
- $615,6004 bd4 ba3.1k sqft109 Ashton Ln, Salisbury, NC 28147Off Market

- $10025.42 AcresFerncliff Dr, Salisbury, NC 28147Off Market
- $802,300-- bd3 ba5.2k sqft205 Ferncliff Dr, Salisbury, NC 28147Off Market
- $768,6005 bd7 ba5.6k sqft106 Ferncliff Dr, Salisbury, NC 28147Off Market
- $30,8121.12 AcresAshton Ln, Salisbury, NC 28147Off Market
- $762,600-- bd3 ba3.8k sqft108 Ashton Ln, Salisbury, NC 28147Off Market
- $626,8004 bd4 ba3.3k sqft112 Ashton Ln, Salisbury, NC 28147Off Market
Nearby schools
GreatSchools rating
- 2/10Hurley Elementary SchoolGrades: PK-5Distance: 3.7 mi
- NAKnox Middle SchoolGrades: 6-8Distance: 3.7 mi
- 3/10Salisbury High SchoolGrades: 9-12Distance: 2.6 mi
Schools provided by the listing agent
- Elementary: Hurley
- Middle: Knox
- High: Salisbury
Source: Canopy MLS as distributed by MLS GRID. This data may not be complete. We recommend contacting the local school district to confirm school assignments for this home.
Get a cash offer in 3 minutes
Find out how much your home could sell for in as little as 3 minutes with a no-obligation cash offer.
Estimated market value
$1,166,100
Get a cash offer in 3 minutes
Find out how much your home could sell for in as little as 3 minutes with a no-obligation cash offer.
Estimated market value
$1,166,100
- North Carolina
- Rowan County
- Salisbury
- 28147
- Southwest
- 105 Ashton Ln
Nearby cities
Nearby neighborhoods
Nearby zip codes
Other Salisbury Topics
