Skip main navigation
Sold for $390,000
  • $390,000

    105 Aspen Ct, Locust Grove, VA 22508

    3beds
    1,716sqft
    Single Family Residence
    Built in 2005
    0.34 Acres Lot
    $390,100 Zestimate®
    $227/sqft
    $2,473 Estimated rent

    Home value

    $390,100

    $371,000 - $410,000

    $2,473/mo

    Zestimate® history
    Loading
    Loading...

    Owner options

    List your home for rent

    $2,473/mo

    Rent Zestimate®

    Find your next renter with Zillow Rental Manager. Plus, with online applications, you can quickly screen prospective tenants – for free.

    Learn more

    $2,473/mo

    Rent Zestimate®

    Refinance and save

    $4,872/mo

    Est. payment

    Refinancing to a lower rate could help reduce your monthly payments and save thousands over the life of the loan.

    See today's rates

    $4,872/mo

    Est. payment

    Explore your selling options

    Work with a Zillow partner agent

    Leverage their expertise and Zillow's premium Showcase listings to get your home seen by more buyers.

    Get started

    List with your own agent

    Get your home in front of millions of buyers by listing it on Zillow.

    Learn how to do it

    Sell it yourself

    Take full control of how buyers see your home on Zillow by listing For Sale by Owner (FSBO).

    List your home

    What's special

    Private setting cul-de-sacBackyard sitting gardenPlantation style blindsRecessed lightingTile foyerTilt-to-clean windowsNew gutters and spigots
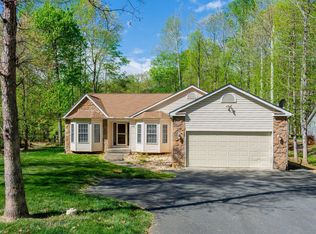
    Live all on one level in a private setting cul-de-sac off the beaten path. The covered slate & concrete front stoop are the entrance to a tile foyer. From here one can see most all of the common living area of this open & contemporary living home. The drywall corners are rounded!! Luxury vinyl is installed in the great room & two bedrooms; the kitchen & bath remodel were done in 2023; Appliances a year or less young accent a granite counter top & glass tile backsplash kitchen. Don't miss the convenient walk in pantry with surround shelving. Window accents include plantation style blinds and tilt-to-clean windows. Look up to see note the recessed lighting. The vault ceiling living room has a propane gas fireplace . The fireplace features a traditional mantle, tile surround & floor hearth The dining area window wall overlooks the deck. There is a back hall & laundry room access to the 22 x 20 garage. The primary bath offers a soak tub beneath a glass block window that brings in the sunshine plus a separate shower Bonus: insulated crawlspace with new sump pump. New gutters & spigots. 10 x 12 shed and a backyard sitting garden.

    Zillow last checked:

    Listing updated:

    Listed by:

    Ruthan O'Toole 540-661-6811,

    Century 21 Redwood Realty

    Bought with:

    Jon Gift, 0225067806

    Samson Properties

    Source: Bright MLS,MLS#: VAOR2013592MLS Logo

    Facts & features

    Interior

    Bedrooms & bathrooms
    • Bedrooms: 3
    • Bathrooms: 2
    • Full bathrooms: 2
    • Main level bathrooms: 2
    • Main level bedrooms: 3
    Bedroom 1
    • Features: Ceiling Fan(s), Flooring - Luxury Vinyl Plank, Walk-In Closet(s)
    • Level: Main
    • Area: 195 Square Feet
    • Dimensions: 13 X 15
    Bedroom 2
    • Features: Ceiling Fan(s), Flooring - Luxury Vinyl Plank
    • Level: Main
    • Area: 156 Square Feet
    • Dimensions: 13 X 12
    Bedroom 3
    • Features: Ceiling Fan(s), Flooring - Carpet
    • Level: Main
    • Area: 110 Square Feet
    • Dimensions: 10 X 11
    Dining room
    • Features: Flooring - Luxury Vinyl Plank
    • Level: Main
    • Area: 180 Square Feet
    • Dimensions: 12 X 15
    Foyer
    • Features: Flooring - Ceramic Tile
    • Level: Main
    • Area: 30 Square Feet
    • Dimensions: 5 X 6
    Kitchen
    • Features: Granite Counters, Flooring - Tile/Brick, Kitchen - Electric Cooking, Pantry
    • Level: Main
    • Area: 224 Square Feet
    • Dimensions: 14 X 16
    Living room
    • Features: Cathedral/Vaulted Ceiling, Ceiling Fan(s), Fireplace - Gas, Flooring - Luxury Vinyl Plank
    • Level: Main
    • Area: 300 Square Feet
    • Dimensions: 10 X 30
    Heating
    • Heat Pump, Electric
    Cooling
    • Ceiling Fan(s), Central Air, Heat Pump, Electric
    Appliances
    • Included: Microwave, Dishwasher, Disposal, Exhaust Fan, Ice Maker, Oven/Range - Electric, Refrigerator, Electric Water Heater
    Features
    • Soaking Tub, Bathroom - Stall Shower, Butlers Pantry, Ceiling Fan(s), Dining Area, Open Floorplan, Pantry, Walk-In Closet(s), Upgraded Countertops, Vaulted Ceiling(s)
    • Has basement: No
    • Number of fireplaces: 1
    • Fireplace features: Glass Doors, Gas/Propane, Mantel(s), Marble
    Interior area
    • Total structure area: 1,716
    • Total interior livable area: 1,716 sqft
    • Finished area above ground: 1,716
    • Finished area below ground: 0

    Property

    Parking
    • Total spaces: 2
    • Parking features: Garage Faces Front, Concrete, Attached
    • Attached garage spaces: 2
    • Has uncovered spaces: Yes
    Accessibility
    • Accessibility features: None
    Features
    • Levels: One
    • Stories: 1
    • Patio & porch: Deck
    • Exterior features: Sidewalks, Flood Lights
    • Pool features: Community
    • Frontage length: Road Frontage: 65
    Lot
    • Size: 0.34 Acres
    • Features: Wooded, Cul-De-Sac
    Details
    • Additional structures: Above Grade, Below Grade, Outbuilding
    • Parcel number: 012A0006A03090
    • Zoning: R3
    • Special conditions: Standard

    Construction

    Type & style
    • Home type: SingleFamily
    • Architectural style: Ranch/Rambler
    • Property subtype: Single Family Residence
    Materials
    • Stone, Vinyl Siding
    • Foundation: Crawl Space
    Condition
    • Very Good
    • New construction: No
    • Year built: 2005
    • Major remodel year: 2023
    Details
    • Builder name: TWS Builders

    Utilities & green energy

    • Sewer: Public Sewer
    • Water: Public
    • Utilities for property: Above Ground, Cable Connected, Phone Available, Propane, Cable, Fiber Optic

    Community & neighborhood

    Location
    • Region: Locust Grove
    • Subdivision: Lake Of The Woods

    HOA & financial

    HOA
    • Has HOA: Yes
    • HOA fee: $2,600 annually
    • Amenities included: Bar/Lounge, Baseball Field, Basketball Court, Beach Access, Boat Ramp, Clubhouse, Common Grounds, Community Center, Dining Rooms, Dog Park, Fitness Center, Golf Course, Jogging Path, Lake, Picnic Area, Pier/Dock, Pool, Putting Green, Riding/Stables, Security, Soccer Field, Tennis Court(s), Tot Lots/Playground, Water/Lake Privileges
    • Services included: Common Area Maintenance, Management, Pool(s), Reserve Funds, Road Maintenance, Security, Snow Removal
    • Association name: LAKE OF THE WOODS ASSOCIATION

    Other

    Other facts
    • Listing agreement: Exclusive Right To Sell
    • Ownership: Fee Simple

    Price history

    DateEventPrice
    6/3/2026Sold$390,000-3%$227/sqft
    Source: Bright MLS #VAOR2013592 Report a problem
    5/12/2026Pending sale$402,000$234/sqft
    Source: Bright MLS #VAOR2013592 Report a problem
    5/5/2026Contingent$402,000$234/sqft
    Source: Bright MLS #VAOR2013592 Report a problem
    3/27/2026Listed for sale$402,000+20%$234/sqft
    Source: Bright MLS #VAOR2013592 Report a problem
    8/27/2021Sold$335,000$195/sqft
    Source: Bright MLS #VAOR139038 Report a problem
    7/27/2021Pending sale$335,000$195/sqft
    Source: Bright MLS #VAOR139038 Report a problem
    7/23/2021Listed for sale$335,000+28.4%$195/sqft
    Source: Bright MLS #VAOR139038 Report a problem
    11/22/2018Listing removed$261,000$152/sqft
    Source: Weichert Realtors #1008362206 Report a problem
    10/6/2018Listed for sale$261,000+30.6%$152/sqft
    Source: Weichert, REALTORS - Lake of the Woods #1008362206 Report a problem
    8/4/2010Sold$199,901-36.5%$116/sqft
    Source: Public Record Report a problem
    5/1/2006Sold$315,000$184/sqft
    Source: Public Record Report a problem

    Public tax history

    YearProperty taxesTax assessment
    2025$2,347 +27.4%$373,600 +55.2%
    2024$1,843 $240,700
    2023$1,843 $240,700
    2022$1,843 +4.2%$240,700
    2021$1,769 $240,700
    2020$1,769 +14.4%$240,700 +15.6%
    2018$1,546 -7.6%$208,200
    2017$1,674 +20.9%$208,200
    2016$1,385 $208,200 +8.3%
    2015$1,385 $192,300
    2014$1,385 $192,300
    2013-- $192,300
    2012-- $192,300 -42.8%
    2011-- $336,200
    2010-- $336,200
    2009-- $336,200 +4382.7%
    2003$61 +39.7%$7,500 +50%
    2002$44 +2.4%$5,000
    2001$43 +18.1%$5,000
    2000$36 $5,000

    Find assessor info on the county website

    Neighborhood: 22508

    Nearby schools

    GreatSchools rating
    Schools provided by the listing agent
    • Elementary: Locust Grove
    • Middle: Locust Grove
    • High: Orange
    • District: Orange County Public Schools

    Source: Bright MLS. This data may not be complete. We recommend contacting the local school district to confirm school assignments for this home.

    Get a cash offer in 3 minutes
    Find out how much your home could sell for in as little as 3 minutes with a no-obligation cash offer.
    Estimated market value
    $390,100
    Get a cash offer in 3 minutes
    Find out how much your home could sell for in as little as 3 minutes with a no-obligation cash offer.
    Estimated market value
    $390,100