Multiple Offers Received - Highest & Best due Tuesday @ Noon.
Adorable Mountain Getaway in quiet Little Gap Estates neighborhood - 3 Bedroom, 2 Full bath, Geodesic Dome home with lots of space to spread out on it's 1.45 Acres. Perfect for those downsizing or a great starter home. Completely open 1st floor with huge 2nd Level Loft. Large & cozy family room with Coal Stove in lower level & 2nd Full Bath, that was recently remodeled. 2 additional small bedrooms & a laundry room with walk out to the back yard complete the home. Land features; 2 Sheds, a Coal Bin & fenced garden beds. 6 mins to Blue Mountain Resort. 30 mins to ABE Airport.
*Please note: cameras on property*
Sold for $261,000
$261,000
105 Aspen Way, Palmerton, PA 18071
3beds
1,702sqft
Single Family Residence
Built in 1982
1.45 Acres Lot
$268,700 Zestimate®
$153/sqft
$2,131 Estimated rent
Home value
$268,700
$212,000 - $341,000
$2,131/mo
Zestimate® history
Owner options
List your home for rent
$2,131/mo
Rent Zestimate®
Find your next renter with Zillow Rental Manager. Plus, with online applications, you can quickly screen prospective tenants – for free.
$2,131/mo
Rent Zestimate®
Refinance and save
$1,676/mo
Est. payment
Refinancing to a lower rate could help reduce your monthly payments and save thousands over the life of the loan.
$1,676/mo
Est. payment
Explore your selling options
Work with a Zillow partner agent
Leverage their expertise and Zillow's premium Showcase listings to get your home seen by more buyers.
Get startedList with your own agent
Get your home in front of millions of buyers by listing it on Zillow.
Learn how to do itSell it yourself
Take full control of how buyers see your home on Zillow by listing For Sale by Owner (FSBO).
List your homeWhat's special
Zillow last checked:
Listing updated:
Listed by:
Jess Cincilla 843-442-8813,
Keller Williams Allentown
Bought with:
Emily E. Kerecman, RS357137
IronValley RE of Lehigh Valley
Source: GLVR,MLS#: 761503 Originating MLS: Lehigh Valley MLS
Originating MLS: Lehigh Valley MLSFacts & features
Interior
Bedrooms & bathrooms
- Bedrooms: 3
- Bathrooms: 2
- Full bathrooms: 2
Bedroom
- Description: Wall to wall Carpet, Walk-in Closet
- Level: First
- Dimensions: 18.50 x 12.00
Bedroom
- Description: Wall to Wall Carpet
- Level: Lower
- Dimensions: 10.50 x 10.50
Bedroom
- Description: Wall to Wall Carpet
- Level: Lower
- Dimensions: 9.80 x 9.40
Family room
- Description: Spacious room with Coal Stove
- Level: Lower
- Dimensions: 20.00 x 17.00
Other
- Description: Jacuzzi tube
- Level: First
- Dimensions: 13.20 x 8.00
Other
- Description: Recently remodeled. Shower Stall
- Level: Lower
- Dimensions: 8.00 x 4.60
Kitchen
- Description: Parquet HW Flooring
- Level: First
- Dimensions: 12.70 x 11.00
Laundry
- Description: Walk-out to back yard.
- Level: Lower
- Dimensions: 9.10 x 4.11
Living room
- Description: Parquet HW Flooring
- Level: First
- Dimensions: 16.70 x 15.80
Other
- Description: Huge Loft w/ skylights. Carpet
- Level: Second
- Dimensions: 24.30 x 14.11
Heating
- Baseboard, Coal Stove, Electric
Cooling
- Ductless
Appliances
- Included: Dishwasher, Electric Oven, Electric Range, Electric Water Heater, Microwave, Refrigerator
- Laundry: Washer Hookup, Dryer Hookup, Lower Level
Features
- Eat-in Kitchen, Family Room Lower Level, Jetted Tub, Loft, Mud Room, Skylights, Utility Room, Walk-In Closet(s)
- Flooring: Carpet, Hardwood, Tile, Vinyl
- Windows: Skylight(s)
- Basement: Exterior Entry,Full,Partially Finished,Walk-Out Access
- Has fireplace: Yes
- Fireplace features: Family Room, Lower Level
Interior area
- Total interior livable area: 1,702 sqft
- Finished area above ground: 1,192
- Finished area below ground: 510
Property
Parking
- Total spaces: 4
- Parking features: Driveway, Off Street
- Garage spaces: 4
- Has uncovered spaces: Yes
Features
- Stories: 2
- Patio & porch: Deck
- Exterior features: Deck, Shed
- Has spa: Yes
Lot
- Size: 1.45 Acres
- Features: Flat, Sloped
- Residential vegetation: Partially Wooded
Details
- Additional structures: Shed(s)
- Parcel number: 7B 32 A18
- Zoning: RC
- Special conditions: None
Construction
Type & style
- Home type: SingleFamily
- Architectural style: Dome
- Property subtype: Single Family Residence
Materials
- Vinyl Siding
- Foundation: Block
- Roof: Asphalt,Fiberglass
Condition
- Year built: 1982
Utilities & green energy
- Electric: 200+ Amp Service, Circuit Breakers
- Sewer: Septic Tank
- Water: Well
Community & HOA
Community
- Subdivision: Little Gap
Location
- Region: Palmerton
Financial & listing details
- Price per square foot: $153/sqft
- Tax assessed value: $39,850
- Annual tax amount: $3,363
- Date on market: 9/19/2025
- Cumulative days on market: 7 days
- Listing terms: Cash,Conventional,FHA,VA Loan
- Ownership type: Fee Simple
Price history
| Date | Event | Price |
|---|---|---|
| 8/29/2025 | Sold | $261,000+13.5%$153/sqft |
Source:  GLVR #761503 Report a problem GLVR #761503 Report a problem | ||
| 7/31/2025 | Pending sale | $230,000$135/sqft |
Source: GLVR #761503 Report a problem | ||
| 7/25/2025 | Listed for sale | $230,000+46.5%$135/sqft |
Source: GLVR #761503 Report a problem | ||
| 6/13/2019 | Sold | $157,000-7.6%$92/sqft |
Source: GLVR #608046 Report a problem | ||
| 4/17/2019 | Listed for sale | $169,900+119.8%$100/sqft |
Source: Pocono Regional Realty LLC #608046 Report a problem | ||
| 3/10/2014 | Sold | $77,309$45/sqft |
Source: Public Record Report a problem | ||
Public tax history
| Year | Property taxes | Tax assessment |
|---|---|---|
| 2025 | $3,364 +5% | $39,850 |
| 2024 | $3,205 +3.5% | $39,850 |
| 2023 | $3,095 +5% | $39,850 |
| 2022 | $2,949 | $39,850 |
| 2021 | $2,949 +4.8% | $39,850 |
| 2020 | $2,815 +2.9% | $39,850 |
| 2019 | $2,735 +0% | $39,850 |
| 2018 | $2,735 +101568% | $39,850 |
| 2017 | $3 | $39,850 |
| 2016 | -- | $39,850 |
| 2015 | -- | $39,850 |
| 2014 | -- | $39,850 |
| 2013 | -- | $39,850 |
| 2012 | -- | $39,850 |
| 2011 | -- | $39,850 |
| 2010 | -- | $39,850 |
| 2009 | -- | $39,850 |
| 2008 | -- | $39,850 |
| 2007 | $237 | $39,850 |
| 2006 | -- | $39,850 |
| 2005 | -- | $39,850 |
| 2004 | -- | $39,850 |
| 2003 | -- | $39,850 |
| 2002 | -- | $39,850 |
| 2000 | -- | $39,850 |
Find assessor info on the county website
Neighborhood: 18071
Nearby homes
- $493,5003 bd2 ba2k sqft109 Aspen Way, Palmerton, PA 18071Off Market
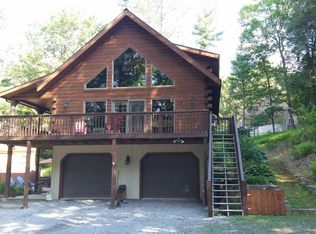
- $390,9004 bd3 ba1.4k sqft9 Woods Rd, Palmerton, PA 18071Off Market

- $283,0003 bd1 ba2.3k sqft41 Aspen Rd, Palmerton, PA 18071Off Market
- $430,2003 bd3 ba2.1k sqft20 Woods Rd, Palmerton, PA 18071Off Market
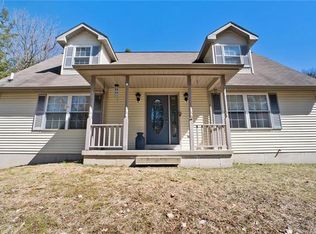
- $380,1003 bd2 ba1.9k sqft165 Forest Dr, Palmerton, PA 18071Off Market
- $396,600-- bd2 ba1.7k sqft50 Woods Rd, Palmerton, PA 18071Off Market
- $279,3004 bd2 ba2k sqft60 Aspen Way, Palmerton, PA 18071Off Market
- $429,0003 bd3 ba2.2k sqft32 Aspen Rd, Palmerton, PA 18071Sold
Nearby schools
GreatSchools rating
- 8/10Towamensing El SchoolGrades: K-6Distance: 3 mi
- 6/10Palmerton Area Junior High SchoolGrades: 7-8Distance: 4.5 mi
- 7/10Palmerton Area High SchoolGrades: 9-12Distance: 4.5 mi
Schools provided by the listing agent
- District: Palmerton
Source: GLVR. This data may not be complete. We recommend contacting the local school district to confirm school assignments for this home.
Get a cash offer in 3 minutes
Find out how much your home could sell for in as little as 3 minutes with a no-obligation cash offer.
Estimated market value
$268,700
Get a cash offer in 3 minutes
Find out how much your home could sell for in as little as 3 minutes with a no-obligation cash offer.
Estimated market value
$268,700
- Pennsylvania
- Carbon County
- Palmerton
- 18071
- 105 Aspen Way
Nearby cities
Nearby zip codes
Other Palmerton Topics
