Skip main navigation
Sold for $1,200,000
  • Listed by: West Shores Realty, Inc. • Marzieh Khoshkholgh • Contact: 310-541-8000
    Bought with: Dream Realty & Investments Inc
    $1,200,000

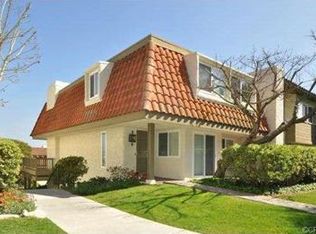
    105 Aspen Way, Rolling Hills Estates, CA 90274

    3beds
    1,964sqft
    Townhouse
    Built in 1974
    -- sqft lot
    $1,207,100 Zestimate®
    $611/sqft
    $4,986 Estimated rent

    Home value

    $1,207,100

    $1.10M - $1.33M

    $4,986/mo

    Zestimate® history
    Loading
    Loading...

    Owner options

    List your home for rent

    $4,986/mo

    Rent Zestimate®

    Find your next renter with Zillow Rental Manager. Plus, with online applications, you can quickly screen prospective tenants – for free.

    Learn more

    $4,986/mo

    Rent Zestimate®

    Refinance and save

    $8,318/mo

    Est. payment

    Refinancing to a lower rate could help reduce your monthly payments and save thousands over the life of the loan.

    See today's rates

    $8,318/mo

    Est. payment

    Explore your selling options

    Work with a Zillow partner agent

    Leverage their expertise and Zillow's premium Showcase listings to get your home seen by more buyers.

    Get started

    List with your own agent

    Get your home in front of millions of buyers by listing it on Zillow.

    Learn how to do it

    Sell it yourself

    Take full control of how buyers see your home on Zillow by listing For Sale by Owner (FSBO).

    List your home

    What's special

    Cozy fireplacePrivate balconyPrivate patioBright kitchenBeautifully maintained groundsSpacious primary suiteDual walk-in closets
    Located in the prestigious 24/7 guard-gated community of The Terraces and within the top-rated Palos Verdes Peninsula Unified School District, this beautifully updated end-unit townhome offers privacy, comfort, and sweeping views of the LA Basin, Downtown, and surrounding mountains from primary bedroom. Ideally positioned on a premium lot with open green space on two sides, the home enjoys East-West exposure, filling the interior with natural light and refreshing ocean breezes throughout the day. Featuring fresh interior paint, updated laminate flooring, and pre-wiring for a security system, the home is also certified for high-speed internet and TV connectivity. The inviting living room boasts a cozy fireplace, plantation shutters with custom accent lighting, and opens to a private balcony—perfect for relaxing or entertaining. A private patio tucked away from neighbors provides an ideal setting for enjoying meals outdoors in peace and seclusion. The bright kitchen includes a cheerful breakfast nook, refinished cabinetry, a new dishwasher, a 5-burner gas cooktop, a double oven with convection captivity, and ample storage for home chef. The spacious primary suite offers dual walk-in closets, room-darkening blinds, and an elegant ensuite bathroom with customized marble countertops, dual sinks, tile flooring, and a deep relaxing bathtub. Two additional bedrooms include ceiling fans, with one featuring a custom-built raised bunk bed and its own private balcony. The upstairs bathroom features customized marble countertops, tile flooring, and a generous storage space. The attached two-car garage has a freshly painted floor, extensive built-in cabinetry, double wardrobe closets, a newer automated garage door system, and a versatile bonus room ideal for a home office or study. Residents of The Terraces enjoy resort-style amenities, including five swimming pools, multiple spas, tennis courts, a children’s playground, a clubhouse, and beautifully maintained grounds. Blending modern updates with an unbeatable location and captivating views, this home presents a rare opportunity to own a truly special property in Palos Verdes.

    Zillow last checked:

    Listing updated:

    Listed by:

    Marzieh Khoshkholgh DRE #02049777 310-896-1415,

    West Shores Realty, Inc.

    Bought with:

    Taewook Kim, DRE #02071489

    Dream Realty & Investments Inc

    Source: CRMLS,MLS#: SB25122315MLS LogoOriginating MLS: California Regional MLS

    Facts & features

    Interior

    Bedrooms & bathrooms
    • Bedrooms: 3
    • Bathrooms: 3
    • Full bathrooms: 2
    • 1/2 bathrooms: 1
    • Main level bathrooms: 1
    Rooms
    • Room types: Bonus Room, Bedroom, Basement, Kitchen, Living Room, Primary Bathroom, Primary Bedroom, Other
    Bedroom
    • Features: All Bedrooms Up
    Bathroom
    • Features: Bathtub, Dual Sinks, Separate Shower
    Kitchen
    • Features: Granite Counters
    Other
    • Features: Walk-In Closet(s)
    Heating
    • Central, Fireplace(s)
    Cooling
    • Central Air
    Appliances
    • Included: Double Oven, Dishwasher, Freezer, Microwave, Refrigerator, Self Cleaning Oven, Water To Refrigerator, Dryer, Washer
    • Laundry: Upper Level
    Features
    • Balcony, Breakfast Area, Granite Counters, Multiple Staircases, Pantry, All Bedrooms Up, Walk-In Closet(s)
    • Flooring: Laminate, Tile
    • Windows: Blinds, Plantation Shutters
    • Has basement: Yes
    • Has fireplace: Yes
    • Fireplace features: Living Room
    • Common walls with other units/homes: 1 Common Wall
    Interior area
    • Total interior livable area: 1,964 sqft

    Property

    Parking
    • Total spaces: 2
    • Parking features: Door-Single, Garage
    • Attached garage spaces: 2
    Features
    • Levels: Three Or More
    • Stories: 3
    • Entry location: 2nd Floor
    • Patio & porch: Patio
    • Pool features: Association
    • Has view: Yes
    • View description: City Lights, Harbor, Hills, Neighborhood
    • Has water view: Yes
    • Water view: Harbor
    Details
    • Parcel number: 7589010006
    • Special conditions: Standard

    Construction

    Type & style
    • Home type: Townhouse
    • Property subtype: Townhouse
    • Attached to another structure: Yes
    Condition
    • New construction: No
    • Year built: 1974

    Utilities & green energy

    • Sewer: Public Sewer
    • Water: Public

    Community & HOA

    Community
    • Features: Curbs
    • Security: Gated with Guard
    HOA
    • Has HOA: Yes
    • Amenities included: Controlled Access, Maintenance Grounds, Insurance, Management, Playground, Pool, Guard, Spa/Hot Tub, Tennis Court(s)
    • HOA fee: $620 monthly
    • HOA name: The Terraces
    • HOA phone: 310-541-5292
    Location
    • Region: Rolling Hills Estates

    Financial & listing details

    • Price per square foot: $611/sqft
    • Tax assessed value: $824,083
    • Annual tax amount: $9,696
    • Date on market: 7/2/2025
    • Cumulative days on market: 112 days
    • Listing terms: Cash to New Loan,Conventional
    • Inclusions: Refrigerator, Double Oven, Dishwasher, Microwave, Washer, Dryer, Two Garden Hoses and Roll up Containers

    Price history

    DateEventPrice
    11/21/2025Sold$1,200,000-2%$611/sqft
    Source: CRMLS #SB25122315 Report a problem
    11/12/2025Pending sale$1,225,000$624/sqft
    Source: CRMLS #SB25122315 Report a problem
    10/23/2025Contingent$1,225,000$624/sqft
    Source: CRMLS #SB25122315 Report a problem
    10/16/2025Price change$1,225,000-3.9%$624/sqft
    Source: CRMLS #SB25122315 Report a problem
    8/22/2025Price change$1,275,000-8.9%$649/sqft
    Source: CRMLS #SB25122315 Report a problem
    7/3/2025Listed for sale$1,399,000+145.9%$712/sqft
    Source: CRMLS #SB25122315 Report a problem
    10/17/2002Sold$569,000+60.3%$290/sqft
    Source: Public Record Report a problem
    12/9/1998Sold$355,000$181/sqft
    Source: Public Record Report a problem

    Public tax history

    YearProperty taxesTax assessment
    2025$9,696 +6.2%$824,083 +2%
    2024$9,130 +1.3%$807,925 +2%
    2023$9,009 -0.4%$792,084 +2%
    2022$9,049 +0.5%$776,554 +2%
    2021$9,000 +1.4%$761,329 +1%
    2020$8,872 $753,523 +2%
    2019$8,872 +3.8%$738,749 +2%
    2018$8,546 $724,265 +2%
    2017$8,546 +2.2%$710,065 +2%
    2016$8,363 +3.3%$696,143 +1.5%
    2015$8,097 +2.4%$685,687 +2%
    2014$7,904 $672,256 +2.5%
    2012-- $656,097 +2%
    2011-- $643,234 +0.8%
    2010-- $638,427 -0.2%
    2009-- $639,944 +2%
    2008-- $627,397 +2%
    2007-- $615,096 +2%
    2006-- $603,036
    2005-- $603,036 +4%
    2004-- $579,622 +1.9%
    2003-- $569,000 +272.1%
    2002-- $152,904 +4%
    2000-- $146,969
    Find assessor info on the county website

    Neighborhood: 90274

    Nearby schools

    GreatSchools rating
    Get a cash offer in 3 minutes
    Find out how much your home could sell for in as little as 3 minutes with a no-obligation cash offer.
    Estimated market value
    $1,207,100
    Get a cash offer in 3 minutes
    Find out how much your home could sell for in as little as 3 minutes with a no-obligation cash offer.
    Estimated market value
    $1,207,100