Modern French Country Charm in the Heart of Alpharetta. Welcome to Ashley Crossing, a welcoming neighborhood on rolling hills where timeless style meets modern comfort. Tucked away in a peaceful cul-de-sac on a beautifully landscaped corner lot, this thoughtfully updated 4-bedroom, 2.5-bath home offers approximately 2,700 square feet of elegant living and entertaining space—all just minutes from top-rated schools, vibrant shopping, and easy transportation routes. Ascend the recently upgraded slate-tiled front staircase and step through the stunning French doors into a space that instantly feels like home. Richly refinished hardwoods sweep across the main level, leading you to a welcoming open-concept living and dining area anchored by a custom marble fireplace. Flanked by built-in cabinetry and bookshelves, it’s an inviting space to gather, unwind, or entertain. Carrara marble inlays at both the front and rear entries add an extra touch of classic charm. The kitchen is a showstopper—completely redesigned with function and style in mind. Enjoy morning coffee at the island or built-in coffee bar, organize with ease thanks to abundant cabinetry and a large walk-in pantry, and soak in natural light from the windowed dining area enhanced with beautiful exposed wooden beams, overlooking the serene backyard. Double French doors from the living room and kitchen connect the indoors to the backyard, framing a picturesque sunset view from the rear deck and inviting the outdoors in. Working from home? A dedicated office with side-garden views provides a peaceful, productive escape. Upstairs, the primary suite is a private sanctuary, featuring double accent walls, a generous walk-in closet, and a spa-inspired bath with a separate shower, makeup vanity, and private water closet. Three additional bedrooms offer space for family, guests, or hobbies—freshly painted and move-in ready. Need even more room to relax? The finished basement offers flexible bonus space perfect for a media room, game area, workout studio, or quiet retreat—tailor it to fit your lifestyle. But the magic of this home truly continues outdoors. The backyard is a resort-style oasis designed for every kind of lifestyle. Dive into the sparkling swimming pool, unwind by the fire pit with its tiled seating area, or host unforgettable evenings in the covered grilling space. A large deck, accessible from both the kitchen and living room through French doors, offers the perfect promenade for relaxing or entertaining. Surrounded by tropical landscaping, sweet-scented plantings, flowering magnolias, gardenias, lavender, sweet olive trees, and more, the lush fenced yard is low-maintenance and endlessly inviting. Whether you’re swimming, gardening, grilling, working, or simply enjoying the quiet beauty of the neighborhood, this Ashley Crossing gem is more than a house—it’s a lifestyle. Come experience where comfort, character, and convenience come together beautifully.
Closed
$612,000
105 Astwood Ct, Alpharetta, GA 30022
4beds
2,700sqft
Single Family Residence, Residential
Built in 1981
0.37 Acres Lot
$609,600 Zestimate®
$227/sqft
$3,321 Estimated rent
Home value
$609,600
$555,000 - $671,000
$3,321/mo
Zestimate® history
Owner options
List your home for rent
$3,321/mo
Rent Zestimate®
Find your next renter with Zillow Rental Manager. Plus, with online applications, you can quickly screen prospective tenants – for free.
$3,321/mo
Rent Zestimate®
Refinance and save
$3,764/mo
Est. payment
Refinancing to a lower rate could help reduce your monthly payments and save thousands over the life of the loan.
$3,764/mo
Est. payment
Explore your selling options
Work with a Zillow partner agent
Leverage their expertise and Zillow's premium Showcase listings to get your home seen by more buyers.
Get startedList with your own agent
Get your home in front of millions of buyers by listing it on Zillow.
Learn how to do itSell it yourself
Take full control of how buyers see your home on Zillow by listing For Sale by Owner (FSBO).
List your homeWhat's special
Finished basementCustom marble fireplacePicturesque sunset viewLush fenced yardTropical landscapingDedicated officeBeautiful exposed wooden beams
Zillow last checked:
Listing updated:
Listed by:
Jonathan Brown,
Redfin Corporation
Bought with:
Vanessa Mason, 403298
Keller Williams Realty Peachtree Rd.
Source: FMLS GA,MLS#: 7603974
Facts & features
Interior
Bedrooms & bathrooms
- Bedrooms: 4
- Bathrooms: 3
- Full bathrooms: 2
- 1/2 bathrooms: 1
Rooms
- Room types: Living Room, Office, Other
Primary bedroom
- Features: Oversized Master
- Level: Oversized Master
Bedroom
- Features: Oversized Master
Primary bathroom
- Features: Double Vanity, Shower Only
Dining room
- Features: Open Concept
Kitchen
- Features: Cabinets Other, Kitchen Island, Pantry Walk-In, Stone Counters
Heating
- Central, Natural Gas
Cooling
- Ceiling Fan(s), Central Air, Electric
Appliances
- Included: Dishwasher, Disposal, Gas Oven, Gas Range, Microwave, Refrigerator
- Laundry: In Basement
Features
- Crown Molding, Double Vanity, Entrance Foyer, Walk-In Closet(s)
- Flooring: Carpet, Ceramic Tile, Hardwood
- Windows: None
- Basement: Exterior Entry,Finished,Full,Interior Entry
- Number of fireplaces: 1
- Fireplace features: Living Room
- Common walls with other units/homes: No Common Walls
Interior area
- Total structure area: 2,700
- Total interior livable area: 2,700 sqft
Property
Parking
- Total spaces: 6
- Parking features: Garage
- Garage spaces: 2
Accessibility
- Accessibility features: None
Features
- Levels: Two
- Stories: 2
- Patio & porch: Deck
- Exterior features: Private Yard
- Pool features: None
- Spa features: None
- Fencing: Wood
- Has view: Yes
- View description: Trees/Woods
- Waterfront features: None
- Body of water: None
Lot
- Size: 0.37 Acres
- Features: Back Yard, Front Yard, Landscaped
Details
- Additional structures: None
- Parcel number: 12 307408340143
- Other equipment: None
- Horse amenities: None
Construction
Type & style
- Home type: SingleFamily
- Architectural style: Traditional
- Property subtype: Single Family Residence, Residential
Materials
- Brick, HardiPlank Type
- Foundation: Concrete Perimeter
- Roof: Composition
Condition
- Updated/Remodeled
- New construction: No
- Year built: 1981
Utilities & green energy
- Electric: 110 Volts
- Sewer: Public Sewer
- Water: Public
- Utilities for property: Electricity Available, Sewer Available, Water Available
Green energy
- Energy efficient items: None
- Energy generation: None
Community & HOA
Community
- Features: Near Trails/Greenway
- Security: Security System Owned, Smoke Detector(s)
- Subdivision: Ashley Crossing
HOA
- Has HOA: No
Location
- Region: Alpharetta
Financial & listing details
- Price per square foot: $227/sqft
- Tax assessed value: $409,600
- Annual tax amount: $3,042
- Date on market: 7/9/2025
- Cumulative days on market: 1 day
- Electric utility on property: Yes
- Road surface type: Concrete
Price history
| Date | Event | Price |
|---|---|---|
| 8/11/2025 | Sold | $612,000$227/sqft |
Source:  FMLS GA #7603974 Report a problem FMLS GA #7603974 Report a problem | ||
| 7/19/2025 | Pending sale | $612,000$227/sqft |
Source: FMLS GA #7603974 Report a problem | ||
| 7/9/2025 | Listed for sale | $612,000+122.1%$227/sqft |
Source: FMLS GA #7603974 Report a problem | ||
| 6/3/2015 | Sold | $275,500-3.3%$102/sqft |
Source:  FMLS GA #5395493 Report a problem FMLS GA #5395493 Report a problem | ||
| 3/29/2015 | Pending sale | $284,900$106/sqft |
Source: RE/MAX Paramount Properties #5395493 Report a problem | ||
| 3/19/2015 | Price change | $284,900-1.7%$106/sqft |
Source: RE/MAX Paramount Properties #5395493 Report a problem | ||
| 2/11/2015 | Listed for sale | $289,900+15%$107/sqft |
Source: RE/MAX Paramount Properties #5395493 Report a problem | ||
| 11/17/2005 | Sold | $252,000+90.9%$93/sqft |
Source: Public Record Report a problem | ||
| 5/23/1995 | Sold | $132,000+32.6%$49/sqft |
Source: Public Record Report a problem | ||
| 10/4/1994 | Sold | $99,550$37/sqft |
Source: Public Record Report a problem | ||
Public tax history
| Year | Property taxes | Tax assessment |
|---|---|---|
| 2025 | $3,133 +3% | $163,840 -12.3% |
| 2024 | $3,042 +22.3% | $186,880 |
| 2023 | $2,486 -13.4% | $186,880 +20.8% |
| 2022 | $2,870 +0.4% | $154,640 +3% |
| 2021 | $2,858 -25.8% | $150,120 +10% |
| 2020 | $3,852 +0.7% | $136,480 -0.2% |
| 2019 | $3,826 | $136,720 +2.4% |
| 2018 | $3,826 | $133,520 +21.2% |
| 2017 | $3,826 +11.9% | $110,200 |
| 2016 | $3,419 +5.2% | $110,200 +5.8% |
| 2015 | $3,250 +48.1% | $104,160 +23.5% |
| 2014 | $2,194 | $84,320 |
| 2013 | -- | $84,320 |
| 2012 | $2,121 | $84,320 |
| 2011 | -- | $84,320 -4.3% |
| 2010 | $2,264 +1.6% | $88,120 |
| 2009 | $2,229 | $88,120 |
| 2008 | -- | $88,120 |
| 2007 | $2,114 | $88,120 |
| 2005 | -- | $88,120 +3.3% |
| 2004 | $2,075 +0.7% | $85,320 +3.7% |
| 2003 | $2,062 +8.3% | $82,240 +10% |
| 2002 | $1,904 -1.2% | $74,760 +3.8% |
| 2001 | $1,927 | $72,040 |
Find assessor info on the county website
Neighborhood: 30022
Nearby homes
- $616,9004 bd2 ba2.2k sqft115 Astwood Ct, Alpharetta, GA 30022Off Market
- $599,2004 bd3 ba2.5k sqft2920 Shurburne Dr, Alpharetta, GA 30022Off Market
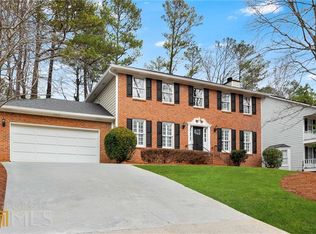
- $521,3004 bd2 ba2.2k sqft8860 Powderdam Dr, Alpharetta, GA 30022Off Market
- $517,4003 bd2 ba2k sqft100 Astwood Ct, Alpharetta, GA 30022Off Market
- $508,2004 bd3 ba2k sqft2930 Shurburne Dr, Alpharetta, GA 30022Off Market
- $515,1004 bd2 ba1.9k sqft110 Astwood Ct, Alpharetta, GA 30022Off Market
- $583,3004 bd2 ba2.7k sqft120 Astwood Ct, Alpharetta, GA 30022Off Market
- $531,5004 bd3 ba2k sqft8850 Powderdam Dr, Alpharetta, GA 30022Off Market
Nearby schools
GreatSchools rating
- 6/10Hillside Elementary SchoolGrades: PK-5Distance: 1.6 mi
- 6/10Holcomb Bridge Middle SchoolGrades: 6-8Distance: 0.6 mi
- 7/10Centennial High SchoolGrades: 9-12Distance: 1.2 mi
Schools provided by the listing agent
- Elementary: Hillside
- Middle: Holcomb Bridge
- High: Centennial
Source: FMLS GA. This data may not be complete. We recommend contacting the local school district to confirm school assignments for this home.
Get a cash offer in 3 minutes
Find out how much your home could sell for in as little as 3 minutes with a no-obligation cash offer.
Estimated market value
$609,600
Get a cash offer in 3 minutes
Find out how much your home could sell for in as little as 3 minutes with a no-obligation cash offer.
Estimated market value
$609,600
- Georgia
- Fulton County
- Roswell
- 30022
- 105 Astwood Ct
Nearby cities
Nearby neighborhoods
Nearby zip codes
Other Roswell Topics
