New roof (2026 ten yr warranty), two HVAC units replaced 5 years ago, Rain Bird sprinkler system, windows updated in 2019 (Window World) with a transferable warranty, make this 4 bedroom, 3 bath home move in ready. Tucked in a cul-de-sac in one of Madison’s most established and desirable areas, this home offers stunning curb appeal and space to truly live. Inside, you will find a formal living room, separate family room, dedicated dining room, eat-in kitchen, and a versatile bonus room with it's own bathroom. Step outside to a spacious backyard featuring a huge deck, perfect for entertaining, relaxing, and enjoying time with family and friends. This one won't last long! Schedule today!!
Sold for $449,000
$449,000
105 Athens Blvd, Madison, AL 35758
4beds
2,733sqft
Single Family Residence
Built in 1985
0.41 Acres Lot
$451,500 Zestimate®
$164/sqft
$2,286 Estimated rent
Home value
$451,500
$420,000 - $488,000
$2,286/mo
Zestimate® history
Owner options
List your home for rent
$2,286/mo
Rent Zestimate®
Find your next renter with Zillow Rental Manager. Plus, with online applications, you can quickly screen prospective tenants – for free.
$2,286/mo
Rent Zestimate®
Refinance and save
$2,828/mo
Est. payment
Refinancing to a lower rate could help reduce your monthly payments and save thousands over the life of the loan.
$2,828/mo
Est. payment
Explore your selling options
Work with a Zillow partner agent
Leverage their expertise and Zillow's premium Showcase listings to get your home seen by more buyers.
Get startedList with your own agent
Get your home in front of millions of buyers by listing it on Zillow.
Learn how to do itSell it yourself
Take full control of how buyers see your home on Zillow by listing For Sale by Owner (FSBO).
List your homeWhat's special
Stunning curb appealTucked in a cul-de-sacDedicated dining roomEat-in kitchenSpacious backyardSeparate family roomRain bird sprinkler system
Zillow last checked:
Listing updated:
Listed by:
Nick Stone 256-690-3176,
RE/MAX Unlimited
Bought with:
Dawn Blakely, 114929
Dream Key
Source: ValleyMLS,MLS#: 21916210
Facts & features
Interior
Bedrooms & bathrooms
- Bedrooms: 4
- Bathrooms: 3
- Full bathrooms: 2
- 1/2 bathrooms: 1
Rooms
- Room types: Foyer, Master Bedroom, Living Room, Bedroom 2, Dining Room, Bedroom 3, Kitchen, Bedroom 4, Family Room, Breakfast, Bonus Room, Livingroom/Diningroom, Office/Study, Game Room, Laundry, Breakfast Room, Bathroom 1, Bathroom 2, Bath:Full, Bath:Half, Utility Room, Master Bathroom, Bath:GuestFull, Bath:Guest1/2
Primary bedroom
- Features: Ceiling Fan(s), Carpet
- Level: Second
- Area: 240
- Dimensions: 15 x 16
Bedroom 2
- Features: Ceiling Fan(s), Carpet
- Level: Second
- Area: 143
- Dimensions: 13 x 11
Bedroom 3
- Features: Ceiling Fan(s), Carpet
- Level: Second
- Area: 156
- Dimensions: 12 x 13
Bedroom 4
- Features: Ceiling Fan(s), Carpet
- Level: Second
- Area: 117
- Dimensions: 9 x 13
Primary bathroom
- Features: Double Vanity, Tile
- Level: Second
- Area: 64
- Dimensions: 8 x 8
Bathroom 1
- Features: Tile
- Level: First
- Area: 24
- Dimensions: 6 x 4
Bathroom 2
- Features: Double Vanity, Tile
- Level: Second
- Area: 64
- Dimensions: 8 x 8
Bathroom 3
- Features: Skylight, Tile
- Level: Second
- Area: 56
- Dimensions: 8 x 7
Dining room
- Features: Wood Floor
- Level: First
- Area: 144
- Dimensions: 12 x 12
Family room
- Features: Ceiling Fan(s), Fireplace, Wood Floor
- Level: First
- Area: 260
- Dimensions: 13 x 20
Kitchen
- Features: Eat-in Kitchen, Granite Counters, Kitchen Island, Tile
- Level: First
- Area: 221
- Dimensions: 13 x 17
Living room
- Features: Ceiling Fan(s), Wood Floor
- Level: First
- Area: 204
- Dimensions: 12 x 17
Bonus room
- Features: Ceiling Fan(s), Fireplace, Laminate Floor, Wet Bar
- Level: First
- Area: 300
- Dimensions: 15 x 20
Laundry room
- Features: Tile
- Level: First
- Area: 24
- Dimensions: 6 x 4
Heating
- Central 2, Electric
Cooling
- Central 2
Appliances
- Included: Dishwasher, Disposal, Oven
Features
- Basement: Crawl Space
- Number of fireplaces: 2
- Fireplace features: Gas Log, See Remarks, Two
Interior area
- Total interior livable area: 2,733 sqft
Property
Parking
- Parking features: Garage-Two Car, Driveway-Concrete
Features
- Levels: Tri-Level
- Patio & porch: Deck, Front Porch
Lot
- Size: 0.41 Acres
Details
- Parcel number: 1602033001082.000
Construction
Type & style
- Home type: SingleFamily
- Property subtype: Single Family Residence
Condition
- New construction: No
- Year built: 1985
Utilities & green energy
- Sewer: Public Sewer
- Water: Public
Community & HOA
Community
- Subdivision: Sweetbriar Hollow
HOA
- Has HOA: No
Location
- Region: Madison
Financial & listing details
- Price per square foot: $164/sqft
- Tax assessed value: $306,600
- Annual tax amount: $1,875
- Date on market: 4/24/2026
Price history
| Date | Event | Price |
|---|---|---|
| 5/26/2026 | Sold | $449,000$164/sqft |
Source:  ValleyMLS #21916210 Report a problem ValleyMLS #21916210 Report a problem | ||
| 4/27/2026 | Contingent | $449,000$164/sqft |
Source: ValleyMLS #21916210 Report a problem | ||
| 4/24/2026 | Listed for sale | $449,000$164/sqft |
Source: ValleyMLS #21916210 Report a problem | ||
Public tax history
| Year | Property taxes | Tax assessment |
|---|---|---|
| 2025 | $1,875 +7% | $29,960 +7% |
| 2024 | $1,752 | $28,000 |
| 2023 | $1,752 +13.6% | $28,000 +23.1% |
| 2022 | $1,542 +4.1% | $22,740 +4% |
| 2021 | $1,481 +11.5% | $21,860 +11.2% |
| 2020 | $1,328 +21.6% | $19,660 |
| 2019 | $1,092 | $19,660 +1.3% |
| 2018 | $1,092 +1.4% | $19,400 |
| 2017 | $1,078 | $19,400 |
| 2016 | $1,078 | $19,400 |
| 2015 | $1,078 +6% | $19,400 +4.8% |
| 2014 | $1,017 | $18,520 |
| 2013 | -- | $18,520 -1.5% |
| 2012 | -- | $18,800 |
| 2011 | -- | $18,800 |
Find assessor info on the county website
Neighborhood: 35758
Nearby homes
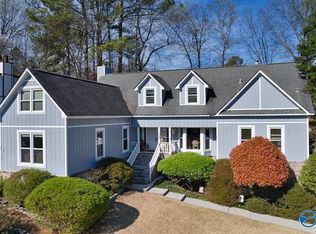
- $510,0005 bd4 ba4k sqft107 Athens Blvd, Madison, AL 35758Sold
- $474,2005 bd5 ba2.8k sqft103 Athens Blvd, Madison, AL 35758Off Market
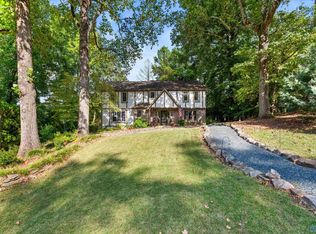
- $492,5004 bd3 ba3.2k sqft104 Athens Blvd, Madison, AL 35758Sold
- $362,900-- bd1 ba2.5k sqft109 Athens Blvd, Madison, AL 35758Off Market
- $327,8003 bd2 ba1.9k sqft106 Athens Blvd, Madison, AL 35758Off Market
- $415,0004 bd3 ba2.7k sqft102 Athens Blvd, Madison, AL 35758Sold
- $1,396,2006 bd6 ba6.1k sqft130 Belle Ridge Dr, Madison, AL 35758Off Market
- $1,679,4001.52 acres132 Belle Ridge Dr, Madison, AL 35758Off Market
Nearby schools
GreatSchools rating
- 10/10Horizon Elementary SchoolGrades: K-5Distance: 1.3 mi
- 10/10Discovery Middle SchoolGrades: 6-8Distance: 2 mi
- 7/10Bob Jones High SchoolGrades: 9-12Distance: 0.8 mi
Schools provided by the listing agent
- Elementary: Horizon (K-6)
- Middle: Discovery
- High: Bob Jones
Source: ValleyMLS. This data may not be complete. We recommend contacting the local school district to confirm school assignments for this home.
Get a cash offer in 3 minutes
Find out how much your home could sell for in as little as 3 minutes with a no-obligation cash offer.
Estimated market value
$451,500
Get a cash offer in 3 minutes
Find out how much your home could sell for in as little as 3 minutes with a no-obligation cash offer.
Estimated market value
$451,500
- Alabama
- Madison County
- Madison
- 35758
- 105 Athens Blvd
