✨ Not every home needs more space, just better space ✨
This one gets it right from the start. Clean lines, finished wood floors, and a layout that actually flows the way you live. The kitchen shows up in all the right ways: spacious, connected, and positioned as the true center of the home, opening seamlessly into the dining and living areas so everything feels effortless, not segmented.
The living space leans into a more intentional vibe. Cozy, elevated, and easy to live in. Less about filling space, more about enjoying it. It’s comfortable, functional, and just feels good the moment you settle in.
Craftsman-style and detailed crown molding bring in that subtle character, while newer carpet and updated lighting keep things feeling fresh and current. The primary suite? Plenty of room for a full king setup ready for you to claim as your favorite spot in the house.
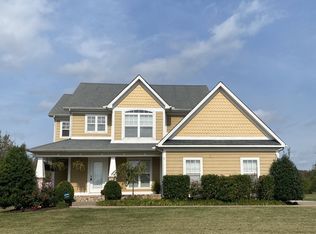
Outside, the spacing between homes gives you something you don’t always expect.. ROOM TO BREATHE and a more open feel. The other perk? NO backyard neighbors! Hardie board siding adds durability, and with a new water heater plus the HOA already paid for the year, the details are already handled.
3 bedrooms, 2.5 baths, and 1,826 square feet that feel dialed in, not overdone, this is the kind of home where everything has a purpose and nothing feels wasted.
It’s easy, it’s intentional… and it just fits.
Closed
$320,000
105 Atlantic Ave, Shelbyville, TN 37160
3beds
1,826sqft
Single Family Residence, Residential
Built in 2007
9,583 Square Feet Lot
$320,500 Zestimate®
$175/sqft
$2,118 Estimated rent
Home value
$320,500
$244,000 - $420,000
$2,118/mo
Zestimate® history
Owner options
List your home for rent
$2,118/mo
Rent Zestimate®
Find your next renter with Zillow Rental Manager. Plus, with online applications, you can quickly screen prospective tenants – for free.
$2,118/mo
Rent Zestimate®
Refinance and save
$1,924/mo
Est. payment
Refinancing to a lower rate could help reduce your monthly payments and save thousands over the life of the loan.
$1,924/mo
Est. payment
Explore your selling options
Work with a Zillow partner agent
Leverage their expertise and Zillow's premium Showcase listings to get your home seen by more buyers.
Get startedList with your own agent
Get your home in front of millions of buyers by listing it on Zillow.
Learn how to do itSell it yourself
Take full control of how buyers see your home on Zillow by listing For Sale by Owner (FSBO).
List your homeWhat's special
Zillow last checked:
Listing updated:
Listed by:
Brandon Easton 317-599-7092,
Sweet Home Realty and Property Management
Bought with:
Christine Brinson, 353379
Redfin
Source: RealTracs MLS as distributed by MLS GRID,MLS#: 3159634
Facts & features
Interior
Bedrooms & bathrooms
- Bedrooms: 3
- Bathrooms: 3
- Full bathrooms: 2
- 1/2 bathrooms: 1
- Main level bedrooms: 1
Bedroom 1
- Features: Suite
- Level: Suite
- Area: 180 Square Feet
- Dimensions: 12x15
Bedroom 2
- Area: 144 Square Feet
- Dimensions: 12x12
Bedroom 3
- Area: 144 Square Feet
- Dimensions: 12x12
Primary bathroom
- Features: Double Vanity
- Level: Double Vanity
Dining room
- Features: Formal
- Level: Formal
- Area: 144 Square Feet
- Dimensions: 12x12
Kitchen
- Features: Pantry
- Level: Pantry
- Area: 224 Square Feet
- Dimensions: 14x16
Living room
- Features: Formal
- Level: Formal
- Area: 187 Square Feet
- Dimensions: 11x17
Other
- Features: Utility Room
- Level: Utility Room
- Area: 40 Square Feet
- Dimensions: 5x8
Heating
- Central
Cooling
- Central Air
Appliances
- Included: Electric Oven, Dishwasher, Microwave, Refrigerator
- Laundry: Electric Dryer Hookup, Washer Hookup
Features
- Ceiling Fan(s), Pantry
- Flooring: Carpet, Wood, Tile, Vinyl
- Basement: Crawl Space
Interior area
- Total structure area: 1,826
- Total interior livable area: 1,826 sqft
- Finished area above ground: 1,826
Property
Parking
- Total spaces: 2
- Parking features: Garage Faces Rear, Driveway
- Attached garage spaces: 2
- Has uncovered spaces: Yes
Features
- Levels: Two
- Stories: 2
- Patio & porch: Porch, Covered, Patio
Lot
- Size: 9,583 Square Feet
- Dimensions: 80.87 x 120
- Features: Level
- Topography: Level
Details
- Parcel number: 079B B 03400 000
- Special conditions: Standard
- Other equipment: Air Purifier
Construction
Type & style
- Home type: SingleFamily
- Property subtype: Single Family Residence, Residential
Materials
- Fiber Cement
Condition
- New construction: No
- Year built: 2007
Utilities & green energy
- Sewer: Public Sewer
- Water: Public
- Utilities for property: Water Available
Community & HOA
Community
- Security: Smoke Detector(s)
- Subdivision: Chesapeak
HOA
- Has HOA: Yes
- HOA fee: $27 monthly
- Second HOA fee: $250 one time
Location
- Region: Shelbyville
Financial & listing details
- Price per square foot: $175/sqft
- Tax assessed value: $218,100
- Annual tax amount: $2,075
- Date on market: 3/25/2026
Price history
| Date | Event | Price |
|---|---|---|
| 5/4/2026 | Sold | $320,000-4.7%$175/sqft |
Source:  RealTracs MLS as distributed by MLS GRID #3159634 Report a problem RealTracs MLS as distributed by MLS GRID #3159634 Report a problem | ||
| 4/6/2026 | Pending sale | $335,700$184/sqft |
Source: RealTracs MLS as distributed by MLS GRID #3159634 Report a problem | ||
| 3/27/2026 | Listed for sale | $335,700-3.8%$184/sqft |
Source: RealTracs MLS as distributed by MLS GRID #3159634 Report a problem | ||
| 3/16/2026 | Listing removed | $349,000$191/sqft |
Source: RealTracs MLS as distributed by MLS GRID #3137832 Report a problem | ||
| 3/2/2026 | Listed for sale | $349,000-3%$191/sqft |
Source: RealTracs MLS as distributed by MLS GRID #3137832 Report a problem | ||
| 2/17/2026 | Listing removed | $359,900$197/sqft |
Source: RealTracs MLS as distributed by MLS GRID #3012018 Report a problem | ||
| 1/21/2026 | Price change | $359,900-2.7%$197/sqft |
Source: RealTracs MLS as distributed by MLS GRID #3012018 Report a problem | ||
| 11/23/2025 | Price change | $369,900-1.3%$203/sqft |
Source: RealTracs MLS as distributed by MLS GRID #3012018 Report a problem | ||
| 11/14/2025 | Price change | $374,900-1.3%$205/sqft |
Source: RealTracs MLS as distributed by MLS GRID #3012018 Report a problem | ||
| 10/27/2025 | Price change | $379,900-2.6%$208/sqft |
Source: RealTracs MLS as distributed by MLS GRID #3012018 Report a problem | ||
| 10/6/2025 | Listed for sale | $389,900+32.2%$214/sqft |
Source: RealTracs MLS as distributed by MLS GRID #3012018 Report a problem | ||
| 11/18/2022 | Sold | $295,000-7.8%$162/sqft |
Source: RealTracs MLS as distributed by MLS GRID #2433080 Report a problem | ||
| 10/7/2022 | Pending sale | $319,999$175/sqft |
Source: RealTracs MLS as distributed by MLS GRID #2433080 Report a problem | ||
| 9/5/2022 | Price change | $319,999-5.6%$175/sqft |
Source: RealTracs MLS as distributed by MLS GRID #2433080 Report a problem | ||
| 8/29/2022 | Listed for sale | $338,999-0.3%$186/sqft |
Source: RealTracs MLS as distributed by MLS GRID #2433080 Report a problem | ||
| 8/22/2022 | Listing removed | -- |
Source: RealTracs MLS as distributed by MLS GRID #2409184 Report a problem | ||
| 7/13/2022 | Listed for sale | $339,900+61.2%$186/sqft |
Source: RealTracs MLS as distributed by MLS GRID #2409184 Report a problem | ||
| 5/10/2019 | Sold | $210,900+0.5%$115/sqft |
Source: Public Record Report a problem | ||
| 3/20/2019 | Listed for sale | $209,900+64.6%$115/sqft |
Source: RE/MAX Choice Properties #2021831 Report a problem | ||
| 6/4/2013 | Sold | $127,500+13.4%$70/sqft |
Source: Public Record Report a problem | ||
| 4/19/2012 | Sold | $112,400$62/sqft |
Source: Public Record Report a problem | ||
Public tax history
| Year | Property taxes | Tax assessment |
|---|---|---|
| 2025 | $2,075 | $54,525 |
| 2024 | $2,075 | $54,525 |
| 2023 | $2,075 -2.8% | $54,525 |
| 2022 | $2,135 | $54,525 |
| 2021 | -- | $54,525 +47.3% |
| 2020 | $1,640 | $37,025 |
| 2019 | $1,640 +2.3% | $37,025 |
| 2018 | $1,603 +0% | $37,025 |
| 2017 | $1,603 | $37,025 |
| 2016 | $1,603 +8.9% | $37,025 |
| 2015 | $1,471 | $37,025 -1.4% |
| 2014 | $1,471 | $37,535 |
| 2013 | $1,471 | $37,535 |
| 2012 | $1,471 | $37,535 |
| 2011 | $1,471 +6.5% | $37,535 |
| 2010 | $1,381 -2.8% | $37,535 -2.8% |
| 2009 | $1,422 | $38,631 |
| 2008 | $1,422 +21.9% | $38,631 +21.9% |
| 2007 | $1,167 +407.2% | $31,699 +407.2% |
| 2006 | $230 -13.2% | $6,250 |
| 2005 | $265 | $6,250 |
Find assessor info on the county website
Neighborhood: 37160
Nearby homes
- $342,9003 bd2 ba1.7k sqft103 Atlantic Ave, Shelbyville, TN 37160Off Market

- $363,1004 bd3 ba2k sqft201 Atlantic Ave, Shelbyville, TN 37160Off Market
- $452,500-- bd-- ba-- sqft201 Atlantic St, Shelbyville, TN 37160Off Market
- $--0.32 Acres200 Short Line Dr, Shelbyville, TN 37160Off Market

- $348,8003 bd2 ba1.5k sqft101 Atlantic Ave, Shelbyville, TN 37160Off Market
- $402,2004 bd3 ba2.5k sqft203 Atlantic Ave, Shelbyville, TN 37160Off Market
- $12,000-- bd-- ba-- sqft313 Atlantic Ave, Shelbyville, TN 37160Off Market
- $12,000-- bd-- ba-- sqft309 Atlantic Ave, Shelbyville, TN 37160Off Market
Nearby schools
GreatSchools rating
- 8/10Thomas MagnetGrades: K-8Distance: 2.3 mi
- 3/10Central High SchoolGrades: 9-12Distance: 4.7 mi
- 4/10Harris Middle SchoolGrades: 6-8Distance: 4.8 mi
Schools provided by the listing agent
- Elementary: South Side Elementary
- Middle: Harris Middle School
- High: Shelbyville Central High School
Source: RealTracs MLS as distributed by MLS GRID. This data may not be complete. We recommend contacting the local school district to confirm school assignments for this home.


Get pre-qualified for a loan
At Zillow Home Loans, we can pre-qualify you in as little as 5 minutes with no impact to your credit score.An equal housing lender. NMLS #10287.
Sell for more on Zillow
Get a Zillow Showcase℠ listing at no additional cost and you could sell for .
$320,500
2% more
+$6,410
With Zillow Showcase(estimated)
$326,910
- Tennessee
- Bedford County
- Shelbyville
- 37160
- 105 Atlantic Ave
Nearby cities
Nearby zip codes
Other Shelbyville Topics
