Open front door and say this is "GORGEOUS"! Move In Ready Carpet Free Home Featuring 3 Bedrooms all with Ceiling Fans. Luxury Vinyl Plank Flooring throughout. Professionally Painted. Favorite Feature: Oversized Driveway that leads to the Oversized Detached Garage and Fenced Backyard. Beautiful Large Eat In Kitchen with New Cabinets, Lots of Counter space, (New Quartz Counter tops), Delightful Backsplash, Recess Lights, Pantry and New Appliances (Range and Microwave are SmartThings) Entry door to the Backyard and Garage, Kitchen is open to the Living Room great for Entertaining. Beautiful Bathroom with Tile. New Architectural Roof on House and Garage, New Siding on Garage, New Gutters on House and Garage, New Water Heater and so much more. Listed by Owner/ Agent. I am a licensed real estate agent with exp realty LLC and the owner of this property.
Sold
$255,000
105 Atwell Ln, Hampton, VA 23669
3beds
902sqft
Single Family Residence
Built in 1952
6,499 Square Feet Lot
$263,700 Zestimate®
$283/sqft
$1,599 Estimated rent
Home value
$263,700
$235,000 - $298,000
$1,599/mo
Zestimate® history
Owner options
List your home for rent
$1,599/mo
Rent Zestimate®
Find your next renter with Zillow Rental Manager. Plus, with online applications, you can quickly screen prospective tenants – for free.
$1,599/mo
Rent Zestimate®
Refinance and save
$1,269/mo
Est. payment
Refinancing to a lower rate could help reduce your monthly payments and save thousands over the life of the loan.
$1,269/mo
Est. payment
Explore your selling options
Work with a Zillow partner agent
Leverage their expertise and Zillow's premium Showcase listings to get your home seen by more buyers.
Get startedList with your own agent
Get your home in front of millions of buyers by listing it on Zillow.
Learn how to do itSell it yourself
Take full control of how buyers see your home on Zillow by listing For Sale by Owner (FSBO).
List your homeWhat's special
Oversized detached garageBeautiful bathroom with tileFenced backyardNew siding on garageNew architectural roofOversized drivewayRecess lights
Zillow last checked:
Listing updated:
Listed by:
Kelly Matthews,
EXP Realty LLC 866-825-7169
Bought with:
Shaquanna Parris
Iron Valley Real Est Norfolk
Ellen Davina Hughes
Source: REIN Inc.,MLS#: 10605488
Facts & features
Interior
Bedrooms & bathrooms
- Bedrooms: 3
- Bathrooms: 1
- Full bathrooms: 1
Rooms
- Room types: 1st Floor BR, 1st Floor Primary BR, Attic, Breakfast Area, Utility Closet
Primary bedroom
- Level: First
Heating
- Forced Air, Natural Gas
Cooling
- Central Air
Appliances
- Included: Dishwasher, Microwave, Electric Range, Refrigerator, Electric Water Heater
- Laundry: Dryer Hookup, Washer Hookup
Features
- Ceiling Fan(s), Pantry
- Flooring: Laminate/LVP
- Attic: Pull Down Stairs
- Has fireplace: No
Interior area
- Total interior livable area: 902 sqft
Property
Parking
- Total spaces: 1
- Parking features: Garage Att 1 Car, Oversized
- Attached garage spaces: 1
Features
- Levels: One
- Stories: 1
- Patio & porch: Porch
- Pool features: None
- Fencing: Back Yard,Chain Link,Privacy,Fenced
- Waterfront features: Not Waterfront
- Frontage length: 65
Lot
- Size: 6,499 Square Feet
- Dimensions: 100 x 65
Details
- Parcel number: 8003086
- Zoning: R9
- Special conditions: Owner Agent
Construction
Type & style
- Home type: SingleFamily
- Architectural style: Ranch
- Property subtype: Single Family Residence
Materials
- Vinyl Siding
- Foundation: Slab
- Roof: Asphalt Shingle
Condition
- New construction: No
- Year built: 1952
Utilities & green energy
- Sewer: City/County
- Water: City/County
Community & HOA
Community
- Subdivision: Pine Grove Court
HOA
- Has HOA: No
Location
- Region: Hampton
Financial & listing details
- Price per square foot: $283/sqft
- Tax assessed value: $131,800
- Annual tax amount: $1,516
- Date on market: 10/9/2025
Price history
Price history is unavailable.
Public tax history
| Year | Property taxes | Tax assessment |
|---|---|---|
| 2025 | $1,608 +14.9% | $131,800 +17.2% |
| 2024 | $1,400 +8% | $112,500 +11.5% |
| 2023 | $1,297 +3.3% | $100,900 +8.8% |
| 2022 | $1,255 +5.4% | $92,700 +5.9% |
| 2021 | $1,191 | $87,500 |
| 2020 | $1,191 | $87,500 |
| 2019 | $1,191 +1.8% | $87,500 +0.8% |
| 2018 | $1,170 | $86,800 |
| 2017 | $1,170 | -- |
| 2016 | $1,170 -2.8% | -- |
| 2015 | $1,204 | -- |
| 2014 | $1,204 | $89,500 |
| 2013 | -- | -- |
| 2012 | -- | -- |
| 2011 | -- | -- |
| 2010 | -- | -- |
| 2009 | -- | -- |
| 2008 | -- | -- |
| 2007 | -- | -- |
| 2006 | -- | -- |
| 2005 | -- | -- |
| 2004 | -- | -- |
| 2003 | -- | -- |
| 2002 | -- | $57,400 +4.4% |
| 2001 | -- | $55,000 |
Find assessor info on the county website
Neighborhood: North King St
Nearby homes
- $150,0003 bd1 ba768 sqft103 Atwell Ln, Hampton, VA 23669Sold

- $196,8002 bd1 ba1.2k sqft107 Atwell Ln, Hampton, VA 23669Off Market
- $175,5002 bd1 ba864 sqft104 Pine Grove Ave, Hampton, VA 23669Off Market
- $225,8003 bd2 ba1.1k sqft102 Pine Grove Ave, Hampton, VA 23669Off Market
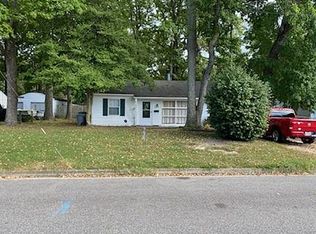
- $169,6002 bd1 ba720 sqft106 Pine Grove Ave, Hampton, VA 23669Off Market
- $192,4003 bd1 ba768 sqft101 Atwell Ln, Hampton, VA 23669Off Market
- $214,0002 bd1 ba808 sqft109 Atwell Ln, Hampton, VA 23669Sold
- $213,4003 bd1 ba948 sqft104 Atwell Ln, Hampton, VA 23669Off Market
Nearby schools
GreatSchools rating
- 5/10Booker Elementary SchoolGrades: PK-5Distance: 0.4 mi
- 5/10Benjamin Syms Middle SchoolGrades: 6-8Distance: 0.7 mi
- 7/10Kecoughtan High SchoolGrades: 9-12Distance: 1.3 mi
Schools provided by the listing agent
- Elementary: Albert W. Patrick III Elementary
- Middle: Benjamin Syms Middle
- High: Kecoughtan
Source: REIN Inc.. This data may not be complete. We recommend contacting the local school district to confirm school assignments for this home.
Sell for more on Zillow
Get a Zillow Showcase℠ listing at no additional cost and you could sell for .
$263,700
2% more
+$5,274
With Zillow Showcase(estimated)
$268,974
Sell for more on Zillow
Get a Zillow Showcase℠ listing at no additional cost and you could sell for .
$263,700
2% more
+$5,274
With Zillow Showcase(estimated)
$268,974
- Virginia
- Hampton City
- Hampton
- 23669
- North King St
- 105 Atwell Ln
