Skip main navigation
Off market
Street View
  • $1,114,000

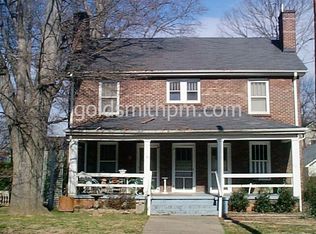
    105 Atwood St, Greenville, SC 29601

    4beds
    2,826sqft
    SingleFamily
    Built in 1919
    0.29 Acres Lot
    $1,114,000 Zestimate®
    $394/sqft
    $3,287 Estimated rent

    Home value

    $1,114,000

    $980,000 - $1.27M

    $3,287/mo

    Zestimate® history
    Loading
    Loading...

    Owner options

    List your home for rent

    $3,287/mo

    Rent Zestimate®

    Find your next renter with Zillow Rental Manager. Plus, with online applications, you can quickly screen prospective tenants – for free.

    Learn more

    $3,287/mo

    Rent Zestimate®

    Refinance and save

    $5,183/mo

    Est. payment

    Refinancing to a lower rate could help reduce your monthly payments and save thousands over the life of the loan.

    See today's rates

    $5,183/mo

    Est. payment

    Explore your selling options

    Work with a Zillow partner agent

    Leverage their expertise and Zillow's premium Showcase listings to get your home seen by more buyers.

    Get started

    List with your own agent

    Get your home in front of millions of buyers by listing it on Zillow.

    Learn how to do it

    Sell it yourself

    Take full control of how buyers see your home on Zillow by listing For Sale by Owner (FSBO).

    List your home

    What's special

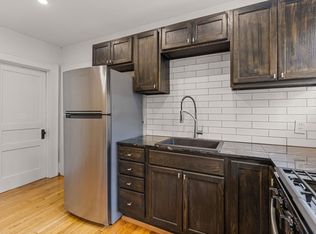
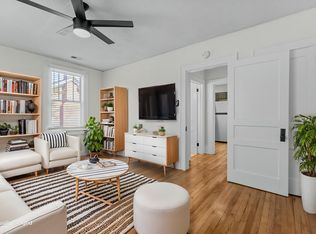
    Location, Location, Location. This wonderful 4 bed, 3.5 bath brick home in the historic Heritage Neighborhood has it all. Walking distance to all of the amenities of downtown Greenville, private backyard, swimming pool, updated kitchen and bathrooms, energy efficient double pane windows, additional insulation, extra-large garage, and choice of up or down master suites. The house is built in a classic 2 story style with a large welcoming staircase after entering through the foyer. A large living room that runs the length of the house with built in book cases and gas log fireplace on one side. A large formal dining room that opens into an enclosed sun porch, and the kitchen on the other. The kitchen features granite counter tops, stainless steel appliances, a large center island, under cabinet lighting, and an original window that has been converted into a spice cabinet. Beyond the living room is a multi-use room that can be used as a master bedroom / office / or second living room. This room has a beautiful built in bookcase and also features a separate HVAC system. Off of this room is a large bathroom with walk in shower / steam room, cedar lined closet and his and hers sinks. At the back of the house is utility room with new cabinets, large utility sink, and washer and dryer. Downstairs flooring is hardwoods or tile throughout. Original plaster and lathe walls have been maintained where possible. Classic wide trim and baseboards, with crown molding and picture trim on the 9 ft ceilings. Upstairs features two large original bedrooms on one side and the master on the other. An additional full bath has been added to the back of the house. The master bedroom is large with the master bath features a cast iron tub. If you want closet space look no further than this suite. The closet is so large it has 2 windows to the outside on adjacent walls. The entire upstairs has 9 ft ceilings and is carpeted with tile in the bathrooms. Wide trim and baseboards, and the picture trim are continued on this floor as well. Outside there is a very private space with large mature trees, 8ft privacy fence, and an in ground pool surrounded by large patio perfect for entertaining or cooling off in the hot summer months. Flanking the pool is an extra-large 2 car garage perfect for workshop or project car. Double doors open onto the patio allowing it also act as an extension of the pool area. Behind the pool is a stand of trees that provide shade in the afternoons and provide even more privacy. Front and back yards are outfitted with a multi zone irrigation system with an automatic control unit inside the house. Recent renovations include remodeled rear laundry room with additional utility sink(2012), new window and insulation in rear addition (2013), new roof on the main portion of the house and garage(2010), powered remote operated gate for driveway (2013), updated plumbing for second story bathroom (2014), water proofing with sump pump for basement (2010), and new pool pump, filter, and chlorinator(2014).

    This property is off market, which means it's not currently listed for sale or rent on Zillow. This may be different from what's available on other websites or public sources.
    Facts & features

    Interior

    Bedrooms & bathrooms
    • Bedrooms: 4
    • Bathrooms: 4
    • Full bathrooms: 3
    • 1/2 bathrooms: 1
    • Main level bedrooms: 1
    Heating
    • Forced air, Heat pump, Electric, Gas
    Cooling
    • Central
    Appliances
    • Included: Washer
    • Laundry: Laundry Room, 1st Floor, Walk-In
    Features
    • Ceiling Fan(s), Walk-In Closet(s), Workshop, Granite Counters, Bookcases, Sun Room, Ceiling 9ft+, Ceiling Smooth, Tub Garden
    • Flooring: Tile, Hardwood
    • Windows: Window Treatments
    • Basement: Unfinished
    • Attic: Pull Down Stairs, Storage
    • Has fireplace: Yes
    • Fireplace features: Master Bedroom, Masonry, Gas Log, Gas Starter, Screen
    Interior area
    • Total interior livable area: 2,826 sqft

    Property

    Parking
    • Total spaces: 2
    • Parking features: Garage - Detached, Off-street
    Features
    • Patio & porch: Patio
    • Exterior features: Brick
    • Pool features: In Ground
    • Fencing: Fenced Yard
    • Has view: Yes
    • View description: City
    Lot
    • Size: 0.29 Acres
    • Features: Level, Sprklr In Grnd-Partial Yd
    Details
    • Additional structures: Garage(s)
    • Parcel number: 0011000302500

    Construction

    Type & style
    • Home type: SingleFamily
    • Architectural style: Traditional
    Materials
    • Roof: Composition
    Condition
    • Year built: 1919

    Utilities & green energy

    • Sewer: Public Sewer
    • Water: Public
    • Utilities for property: Cable Available

    Community & HOA

    Community
    • Security: Smoke Detector(s)
    HOA
    • Amenities included: Historic Area
    Location
    • Region: Greenville

    Financial & listing details

    • Price per square foot: $394/sqft
    • Tax assessed value: $525,970
    • Annual tax amount: $4,300

    Price history

    DateEventPrice
    7/13/2020Sold$537,000-4.6%$190/sqft
    Source: Greater Greenville AOR #1419491 Report a problem
    6/24/2020Pending sale$562,601$199/sqft
    Source: Joan Herlong Sotheby's Int'l #1419491 Report a problem
    6/14/2020Price change$562,601-1.2%$199/sqft
    Source: Joan Herlong Sotheby's Int'l #1419491 Report a problem
    6/9/2020Pending sale$569,601$202/sqft
    Source: Joan Herlong Sotheby's Int'l #1419491 Report a problem
    6/3/2020Listed for sale$569,601+35.9%$202/sqft
    Source: Joan Herlong Sotheby's Int'l #1419491 Report a problem
    4/15/2016Sold$419,000-3.7%$148/sqft
    Source: Greater Greenville AOR #1310471 Report a problem
    2/27/2016Pending sale$435,000$154/sqft
    Source: Coldwell Banker Caine #1310471 Report a problem
    2/19/2016Listed for sale$435,000$154/sqft
    Source: COLDWELL BANKER CAINE WILLIAMS ST. #1310471 Report a problem
    1/19/2016Listing removed$435,000$154/sqft
    Source: Coldwell Banker Caine #1310471 Report a problem
    1/15/2016Pending sale$435,000$154/sqft
    Source: Coldwell Banker Caine #1310471 Report a problem
    11/21/2015Price change$435,000-3.1%$154/sqft
    Source: Coldwell Banker Caine #1310471 Report a problem
    8/14/2015Price change$449,000-3.4%$159/sqft
    Source: Coldwell Banker Caine #1299105 Report a problem
    7/24/2015Price change$465,000-2.1%$165/sqft
    Source: Coldwell Banker Caine #1299105 Report a problem
    6/20/2015Price change$475,000-4.6%$168/sqft
    Source: Coldwell Banker Caine #1299105 Report a problem
    5/24/2015Price change$498,000-5.1%$176/sqft
    Source: Coldwell Banker Caine #1299105 Report a problem
    4/18/2015Listed for sale$525,000+40%$186/sqft
    Source: Coldwell Banker Caine #1299105 Report a problem
    4/1/2010Sold$375,000+56.6%$133/sqft
    Source: Public Record Report a problem
    12/2/2004Sold$239,500+55%$85/sqft
    Source: Public Record Report a problem
    7/16/2001Sold$154,500$55/sqft
    Source: Public Record Report a problem

    Public tax history

    YearProperty taxesTax assessment
    2024$4,300 -1.2%$525,970
    2023$4,350 +3.5%$525,970
    2022$4,203 -0.1%$525,970
    2021$4,205 +22.3%$525,970 +28.9%
    2020$3,438 0%$408,110
    2019$3,440 +0.2%$408,110
    2018$3,432 $408,110 +2400.7%
    2017$3,432 +0%$16,320 -90%
    2016$3,431 +148%$163,680
    2015$1,383 +0.1%$163,680 +15%
    2014$1,382 +15%$142,346
    2013$1,201 +4.9%$142,346
    2012$1,145 -57.7%--
    2011$2,708 +136.9%--
    2010$1,143 --
    2009-- --
    2008-- --
    2007-- --
    2006-- --
    2005-- --
    2004-- --
    2003-- --
    2002-- --
    2001-- --
    2000-- --
    Find assessor info on the county website

    Neighborhood: Viola Street

    Nearby schools

    GreatSchools rating
    Schools provided by the listing agent
    • Elementary: Stone
    • Middle: League
    • High: Greenville

    Source: The MLS. This data may not be complete. We recommend contacting the local school district to confirm school assignments for this home.

    Get a cash offer in 3 minutes
    Find out how much your home could sell for in as little as 3 minutes with a no-obligation cash offer.
    Estimated market value
    $1,114,000
    Get a cash offer in 3 minutes
    Find out how much your home could sell for in as little as 3 minutes with a no-obligation cash offer.
    Estimated market value
    $1,114,000