Welcome home to this spacious 3-bedroom, 3-full-bath home offering an open, inviting floor plan and beautiful wooded views! With two separate living spaces plus an all-seasons room, there’s plenty of room for everyday living, entertaining, or simply relaxing and enjoying the peaceful surroundings. Beautiful updated Kitchen, stainless steel appliances, granite countertops and Bar for extra seating. The spacious main suite features a large walk-in closet with the added convenience of a laundry area located right inside the closet. The open floor plan creates an easy flow throughout the main living areas, while the all-seasons room is the perfect spot to take in the gorgeous wooded view year-round. Need extra space? The large unfinished walkout basement offers endless possibilities for future living space, a recreation room, home gym, workshop, or additional storage. Outside, enjoy the covered patio and private natural setting. Additional features include a large storage area and an attached one-car garage. With three full baths, multiple living areas, abundant storage, and room to grow, this home offers the space, flexibility, and peaceful setting you’ve been looking for!
For sale
$289,000
105 Audobon Ct, Russell, KY 41169
3beds
2,496sqft
Single Family Residence
Built in ----
0.29 Acres Lot
$144,900 Zestimate®
$116/sqft
$-- HOA
What's special
Large walk-in closetCovered patioAttached one-car garageBeautiful updated kitchenStainless steel appliancesAbundant storageBeautiful wooded views
- 1 day
- 172
- 13
Zillow last checked:
Listing updated:
Listed by:
Heather R Williams,
Bunch Real Estate Associates, LLC.
Source: AABR,MLS#: 61211
Facts & features
Interior
Bedrooms & bathrooms
- Bedrooms: 3
- Bathrooms: 3
- Full bathrooms: 3
- Main level bedrooms: 2
Primary bedroom
- Level: Main
- Area: 331.2
- Dimensions: 27.6 x 12
Bedroom 2
- Level: Main
- Area: 143
- Dimensions: 11 x 13
Bedroom 3
- Level: Upper
- Area: 250.5
- Dimensions: 15 x 16.7
Bathroom
- Level: Upper,Main
- Area: 72
- Dimensions: 12 x 6
Dining room
- Level: Main
- Area: 156
- Dimensions: 12 x 13
Family room
- Level: Main
- Area: 96
- Dimensions: 8 x 12
Kitchen
- Level: Main
- Area: 156.25
- Dimensions: 12.5 x 12.5
Living room
- Level: Main
- Area: 208
- Dimensions: 16 x 13
Basement
- Area: 1050
Features
- Has basement: Yes
- Has fireplace: No
Interior area
- Total structure area: 2,496
- Total interior livable area: 2,496 sqft
- Finished area above ground: 2,496
- Finished area below ground: 1,050
Property
Parking
- Total spaces: 1
- Parking features: Attached
- Attached garage spaces: 1
Features
- Levels: Two
- Stories: 2
Lot
- Size: 0.29 Acres
- Dimensions: 100 x 126
Details
- Parcel number: 187100203100
Construction
Type & style
- Home type: SingleFamily
- Property subtype: Single Family Residence
Condition
- 50 or more Years
- New construction: No
Community & HOA
Location
- Region: Russell
Financial & listing details
- Price per square foot: $116/sqft
- Tax assessed value: $94,600
- Annual tax amount: $1,526
- Price range: $289K - $289K
- Date on market: 9/4/2026
Estimated market value
$144,900
$126,000 - $162,000
$1,367/mo
Price history
| Date | Event | Price |
|---|---|---|
| 9/4/2026 | Listed for sale | $289,000$116/sqft |
Source:  AABR #61211 Report a problem AABR #61211 Report a problem | ||
Public tax history
| Year | Property taxes | Tax assessment |
|---|---|---|
| 2025 | $1,526 +0.2% | $94,600 |
| 2024 | $1,522 +1.7% | $94,600 |
| 2023 | $1,497 +0.3% | $94,600 |
| 2022 | $1,492 -0.1% | $94,600 |
| 2021 | $1,494 -0.2% | $94,600 |
| 2020 | $1,496 +0.6% | $94,600 |
| 2019 | $1,488 | $94,600 |
| 2018 | -- | $94,600 |
| 2017 | -- | $94,600 -14% |
| 2016 | -- | $110,000 |
| 2015 | -- | $110,000 |
| 2014 | -- | $110,000 |
Find assessor info on the county website
Monthly payment
Est. payment
Payment breakdown
Explore the cost of this home by adjusting the details. Changes won't be saved.Climate risks
Neighborhood: 41169
Nearby schools
Schools provided by the listing agent
- District: Russell Indepen
Source: AABR. This data may not be complete. We recommend contacting the local school district to confirm school assignments for this home.

Similar homes
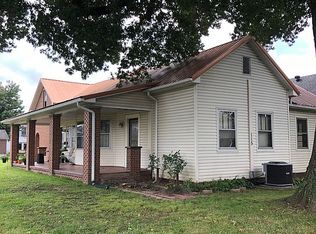
- $279,9005 bd3 ba2.1k sqft115 Grove St, Russell, KY 41169For Sale By Owner
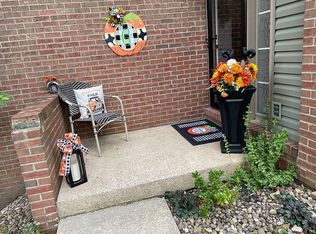
- $249,9003 bd4 ba1.8k sqft158 Deering Ct, Russell, KY 41169For Sale By Owner
- $265,0003 bd2 ba1.9k sqft4856 State Route 207, Wurtland, KY 41144For Sale By Owner

- $259,9004 bd3 ba2.2k sqft1820 Campbell Dr, Ironton, OH 45638For Sale

 MLS ID #184775, Bill Klaiber, Century 21 Homes And Land. HUNTMLS
 - $249,0003 bd2 ba1.9k sqft1908 S 9th St, Ironton, OH 45638For SaleMLS ID #184820, Katie Ford, M & M Realty Services, Inc. HUNTMLS
- $249,5004 bd3 ba1.9k sqft156 Wilson Dr, Coal Grove, OH 45638For Sale
 MLS ID #61194, Kyle Goodson, Century 21 Advantage Realty. AABR
 - $329,9004 bd3 ba1.7k sqft789 Cherokee Rd, Raceland, KY 41169For SaleMLS ID #60636, GENEVA CRAIGMILES, GENEVA PROPERTIES. AABR
- $269,0003 bd2 ba2.2k sqft5629 Woodbine Rd, Ashland, KY 41102For SaleMLS ID #61160, JIM RYLAND, RE/MAX Realty Connection, LLC. AABR
- $289,9003 bd2 ba2k sqft3730 Emitt Dr, Ashland, KY 41102For SaleMLS ID #60945, Anne Sloan, Ross Real Estate Services. AABR
- $219,0004 bd2 ba2.7k sqft306 Bellefonte St, Russell, KY 41169For SaleMLS ID #61042, Lucas Stuart, EXP Realty, LLC. AABR
- $319,9006 bd2 ba1.6k sqft1299 State Route 650, Ironton, OH 45638For SaleMLS ID #184738, Chelsea Thomas, Thomas Realty Company. HUNTMLS
- $350,0003 bd3 ba3k sqft208 Caroline Rd, Raceland, KY 41169For SaleMLS ID #60997, SHANE J CRAIG, Prime Realty. AABR
- $249,9004 bd3 ba2.2k sqft520 Township Road 1185, Ironton, OH 45638For SaleMLS ID #184542, Todd Jenkins, Bunch Real Estate Associates. HUNTMLS
- $289,5005 bd4 ba3.4k sqft1505 Bath Ave, Ashland, KY 41101For SaleMLS ID #61132, Christopher L Hutchinson ll, Keller Williams Legacy Group. AABR
- $324,0004 bd2 ba2.3k sqft1492 S Calumet Dr, Worthington, KY 41183For SaleMLS ID #61065, Natasha R Lawless, Better Homes and Gardens Real Estate Central.. AABR
- $169,9004 bd2 ba2.2k sqft342 Etna St, Russell, KY 41169For SaleMLS ID #60743, DAVID FLOYD, FLOYD REALTY & APPRAISAL SERVICES. AABR
