Skip main navigation
Pending
  • $359,900

    105 Audrey Ln, Hahira, GA 31632

    4beds
    2,039sqft
    : 
    $2,313/mo
    Get pre-qualified
    Single Family Residence
    Built in 2022
    10,018 Square Feet Lot
    $358,900 Zestimate®
    $177/sqft
    $33/mo HOA

    What's special

    Spacious backyardStainless steel appliancesBeautiful stained wood beam
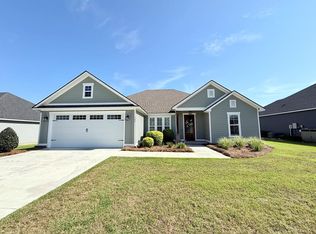
    This like-new 2022-built home offers 4 bedrooms, 2 bathrooms, and a thoughtfully designed open split-bedroom floor plan. The spacious main living areas feature durable and stylish luxury vinyl plank flooring, while the vaulted living room ceiling, accented by a beautiful, stained wood beam, creates an inviting atmosphere with added character and warmth. The kitchen is truly a highlight, featuring granite countertops, stainless steel appliances, and a range with a double oven—perfect for everyday cooking and entertaining. All four bedrooms are generously sized, providing plenty of room for family, guests, or a dedicated home office. Step outside to enjoy the spacious backyard, complete with a 20' x 10' covered back porch that's ideal for relaxing, entertaining, or enjoying your morning coffee. A 10' x 12' storage shed provides additional space for tools, equipment, and seasonal items. Move-in ready and filled with modern features, this beautiful home is a must-see!
    1 day
    |
    204
    |
    15
    |

    Likely to sell faster than

    Zillow last checked:

    Listing updated:

    Listed by:

    Andy Tabor,

    Dove Realty, Inc.

    Source: South Georgia MLS,MLS#: 154806MLS Logo

      Facts & features

      Interior

      Bedrooms & bathrooms
      • Bedrooms: 4
      • Bathrooms: 2
      • Full bathrooms: 2
      Primary bedroom
      • Area: 238
      • Dimensions: 14 x 17
      Bedroom 2
      • Area: 138
      • Dimensions: 12 x 11.5
      Bedroom 3
      • Area: 140
      • Dimensions: 11.67 x 12
      Bedroom 4
      • Area: 138
      • Dimensions: 11.5 x 12
      Primary bathroom
      • Area: 99
      • Dimensions: 11 x 9
      Bathroom 2
      • Area: 58.75
      • Dimensions: 11.75 x 5
      Dining room
      • Area: 124.83
      • Dimensions: 17.83 x 7
      Kitchen
      • Area: 205.08
      • Dimensions: 11.5 x 17.83
      Living room
      • Area: 303.17
      • Dimensions: 17.83 x 17
      Heating
      • Central
      Cooling
      • Central Air
      Appliances
      • Included: Refrigerator, Electric Range, Microwave, Dishwasher
      • Laundry: Laundry Room, Laundry Room: 5'8 x 6, Shed, Utility Room: 10 x 12
      Features
      • Insulated, Ceiling Fan(s)
      • Flooring: Carpet, Tile, Luxury Vinyl
      • Windows: Thermopane, Blinds
      Interior area
      • Total structure area: 2,039
      • Total interior livable area: 2,039 sqft
      Video & virtual tour

      Property

      Parking
      • Total spaces: 2
      • Parking features: 2 Cars, Garage, Garage Door Opener
      • Garage spaces: 2
      Features
      • Levels: One
      • Stories: 1
      • Patio & porch: Covered Patio, Rear Porch, Back Porch: 21'8 x 10
      • Exterior features: Termite Bonded, Deed Restrictions
      • Pool features: Community
      • Fencing: Fenced
      • Frontage type: None
      Lot
      • Size: 10,018 Square Feet
      • Features: Sprinkler System
      Details
      • Parcel number: 0044 079
      • Zoning: R-10

      Construction

      Type & style
      • Home type: SingleFamily
      • Property subtype: Single Family Residence
      Materials
      • Cement Siding
      • Roof: Shingle,Architectural
      Condition
      • Year built: 2022

      Utilities & green energy

      • Electric: Colquitt Emc
      • Sewer: Public Sewer
      • Water: Public, Lowndes County
      • Utilities for property: Cable Available

      Community & HOA

      Community
      • Security: Security System
      • Subdivision: Mcneal Estates
      HOA
      • Has HOA: Yes
      • Amenities included: Outside Lighting
      • HOA fee: $395 annually
      Location
      • Region: Hahira

      Financial & listing details

      • Price per square foot: $177/sqft
      • Tax assessed value: $370,871
      • Annual tax amount: $3,276
      • Date on market: 8/21/2026
      • Road surface type: Paved

        Estimated market value

        $358,900

        $341,000 - $377,000

        $2,278/mo

        Price history

        DateEventPrice
        8/23/2026Pending sale$359,900$177/sqft
        Source: South Georgia MLS #154806 Report a problem
        8/21/2026Listed for sale$359,900+5.9%$177/sqft
        Source: South Georgia MLS #154806 Report a problem
        3/31/2025Listing removed$339,900$167/sqft
        Source: South Georgia MLS #144008 Report a problem
        3/24/2025Price change$339,900-1.4%$167/sqft
        Source: South Georgia MLS #144008 Report a problem
        3/17/2025Price change$344,900-0.6%$169/sqft
        Source: South Georgia MLS #144008 Report a problem
        3/12/2025Price change$346,900-0.9%$170/sqft
        Source: South Georgia MLS #144008 Report a problem
        2/27/2025Listed for sale$349,900+5.4%$172/sqft
        Source: South Georgia MLS #144008 Report a problem
        3/22/2022Sold$331,900+862%$163/sqft
        Source: Public Record Report a problem
        7/13/2021Sold$34,500$17/sqft
        Source: Public Record Report a problem

        Public tax history

        YearProperty taxesTax assessment
        2025-- $148,348 +14.8%
        2024$3,272 -15.4%$129,178 0%
        2023$3,869 +617.2%$129,191 +651.1%
        2022$539 +145.9%$17,200 +149.3%
        2021$219 $6,900
        Find assessor info on the county website

        Monthly payment

        Est. payment

        Payment breakdown

        Explore the cost of this home by adjusting the details. Changes won't be saved.
        All calculations are estimates and provided by Zillow, Inc. for informational purposes only. Actual amounts may vary.
        HOA fees may include property taxes on listings classified as Co-Ops. Contact the listing agent and/or owner for fee details.
        See how much you could borrow to make a competitive offer.

        Climate risks

        Neighborhood: 31632

        Getting around

        14 / 100
        Car-Dependent
        38 / 100
        Somewhat Bikeable

        Nearby schools

        GreatSchools rating

        A local agent can set up tours, give advice and negotiate with sellers.

        A local lender can help you make sure your offer is ready when you are.

        Browse local experts

        Similar homes