Located in the desirable North Glendora Autumn Oaks Community, this three-bedroom, 2.5 bathroom condominium is located close to Citrus College, Azusa Pacific University, the Metro Gold Line Station, and downtown Glendora Village with quaint shops and restaurants. With 1,993 SqFt of living space, this beautiful home is ready for a new owner and features new interior paint, new flooring, new stainless kitchen appliances, and new backyard landscaping. As you enter, you will experience the spacious living room with natural lighting from the high ceilings, beautiful large windows with backyard views, cozy fireplace, wet bar, and dining area with slider door to backyard. The kitchen/great room features ample cabinets and counter space, new stainless appliances, pantry, a kitchen eating area with slider door to outside back patio, and the open family room adjacent to the kitchen also features a brick fireplace and gorgeous window facing the front yard. A convenient powder room, spacious laundry room, and direct access to garage are located downstairs. Upstairs offers a double door primary suite with large walk-in closet and a primary bathroom with two separate vanities and a large bathtub and shower. Two additional upstairs bedrooms with mirrored closet doors and a hallway bathroom with bathtub/shower complete this amazing home. Private backyard with patio, vinyl fencing, and new landscaping are perfect for evening dining. Two car attached garage with direct access into home and driveway with space for two cars. Autumn Oaks Community features a pool and spa and club house. Located in the desirable Glendora School District. This condominium shows beautifully, and you won’t want to miss it.
Sold for $798,000
Listed by: COMPASS • Maureen Haney • Contact: 626-914-2904
Bought with: Compass
Tax assessed value
$798,000
105 Autumn Oaks Ln, Glendora, CA 91741
3beds
1,993sqft
Condominium
Built in 1992
-- sqft lot
$852,300 Zestimate®
$400/sqft
$3,775 Estimated rent
Home value
$852,300
$810,000 - $895,000
$3,775/mo
Zestimate® history
Owner options
List your home for rent
$3,775/mo
Rent Zestimate®
Find your next renter with Zillow Rental Manager. Plus, with online applications, you can quickly screen prospective tenants – for free.
$3,775/mo
Rent Zestimate®
Refinance and save
$5,465/mo
Est. payment
Refinancing to a lower rate could help reduce your monthly payments and save thousands over the life of the loan.
$5,465/mo
Est. payment
Explore your selling options
Work with a Zillow partner agent
Leverage their expertise and Zillow's premium Showcase listings to get your home seen by more buyers.
Get startedList with your own agent
Get your home in front of millions of buyers by listing it on Zillow.
Learn how to do itSell it yourself
Take full control of how buyers see your home on Zillow by listing For Sale by Owner (FSBO).
List your homeWhat's special
Zillow last checked:
Listing updated:
Listed by:
Maureen Haney DRE #01169487 626-216-8067,
COMPASS
Bought with:
Luther Tsinoglou, DRE #01135433
Compass
Source: CRMLS,MLS#: CV24117804 Originating MLS: California Regional MLS
Originating MLS: California Regional MLSFacts & features
Interior
Bedrooms & bathrooms
- Bedrooms: 3
- Bathrooms: 3
- Full bathrooms: 2
- 1/2 bathrooms: 1
- Main level bathrooms: 1
Rooms
- Room types: Bedroom, Entry/Foyer, Family Room, Kitchen, Laundry, Living Room, Primary Bathroom, Primary Bedroom, Other, Dining Room
Primary bedroom
- Features: Primary Suite
Bedroom
- Features: All Bedrooms Down
Bathroom
- Features: Bathtub, Dual Sinks, Linen Closet, Soaking Tub, Separate Shower, Tile Counters, Tub Shower, Vanity
Kitchen
- Features: Built-in Trash/Recycling, Kitchen/Family Room Combo, Tile Counters
Heating
- Central
Cooling
- Central Air
Appliances
- Included: Dishwasher, Gas Cooktop, Disposal, Gas Oven, Microwave, Refrigerator, Water Heater
- Laundry: Inside, Laundry Room
Features
- Breakfast Bar, Separate/Formal Dining Room, Eat-in Kitchen, High Ceilings, Recessed Lighting, Tile Counters, Unfurnished, All Bedrooms Down, Primary Suite, Walk-In Closet(s)
- Flooring: Carpet, Tile, Vinyl
- Has fireplace: Yes
- Fireplace features: Family Room, Living Room
- Common walls with other units/homes: 2+ Common Walls,No One Above
Interior area
- Total interior livable area: 1,993 sqft
Property
Parking
- Total spaces: 4
- Parking features: Concrete, Direct Access, Door-Single, Driveway, Driveway Up Slope From Street, Garage Faces Front, Garage, Garage Door Opener
- Attached garage spaces: 2
- Uncovered spaces: 2
Features
- Levels: Two
- Stories: 2
- Entry location: Front
- Patio & porch: Concrete, Front Porch, Patio, Porch
- Pool features: Community, Association
- Has spa: Yes
- Spa features: Community
- Fencing: Good Condition,Vinyl
- Has view: Yes
- View description: Hills, Neighborhood
Lot
- Features: Back Yard, Close to Clubhouse, Front Yard, Sprinklers In Rear, Sprinklers In Front, Lawn, Landscaped, Sprinklers Manual, Sprinkler System
Details
- Parcel number: 8625022060
- Special conditions: Trust
Construction
Type & style
- Home type: Condo
- Architectural style: Traditional
- Property subtype: Condominium
- Attached to another structure: Yes
Materials
- Copper Plumbing
- Roof: Tile
Condition
- Turnkey
- New construction: No
- Year built: 1992
Utilities & green energy
- Sewer: Public Sewer
- Water: Public
Community & HOA
Community
- Features: Foothills, Street Lights, Suburban, Pool
- Security: Carbon Monoxide Detector(s), Smoke Detector(s)
HOA
- Has HOA: Yes
- Amenities included: Pool, Spa/Hot Tub
- HOA fee: $302 monthly
- HOA name: Autumn Oaks Community
- HOA phone: 909-590-5951
Location
- Region: Glendora
Financial & listing details
- Price per square foot: $400/sqft
- Tax assessed value: $798,000
- Annual tax amount: $9,693
- Date on market: 6/13/2024
- Cumulative days on market: 10 days
- Listing terms: Cash,Cash to New Loan
- Inclusions: Refrigerator, washer, and dryer ("As Is" No warranty by Seller)
Price history
| Date | Event | Price |
|---|---|---|
| 7/19/2024 | Sold | $798,000$400/sqft |
Source:  CRMLS #CV24117804 Report a problem CRMLS #CV24117804 Report a problem | ||
| 7/9/2024 | Pending sale | $798,000$400/sqft |
Source: CRMLS #CV24117804 Report a problem | ||
| 6/25/2024 | Contingent | $798,000$400/sqft |
Source: CRMLS #CV24117804 Report a problem | ||
| 6/13/2024 | Listed for sale | $798,000+262.7%$400/sqft |
Source: CRMLS #CV24117804 Report a problem | ||
| 10/29/1999 | Sold | $220,000+1.4%$110/sqft |
Source: Public Record Report a problem | ||
| 11/23/1994 | Sold | $217,000$109/sqft |
Source: Public Record Report a problem | ||
Public tax history
| Year | Property taxes | Tax assessment |
|---|---|---|
| 2025 | $9,693 +10.6% | $798,000 +8% |
| 2024 | $8,764 +124% | $738,600 +138.4% |
| 2023 | $3,913 +1.9% | $309,862 +2% |
| 2022 | $3,839 +2% | $303,788 +2% |
| 2021 | $3,764 +3.3% | $297,832 +1% |
| 2020 | $3,642 | $294,779 +2% |
| 2019 | $3,642 +5.2% | $289,000 +2% |
| 2018 | $3,461 | $283,334 +2% |
| 2017 | $3,461 +2.2% | $277,780 +2% |
| 2016 | $3,386 +3.3% | $272,335 +1.5% |
| 2015 | $3,277 +2.6% | $268,245 +2% |
| 2014 | $3,196 | $262,991 +2.5% |
| 2012 | -- | $256,670 +2% |
| 2011 | -- | $251,639 +0.8% |
| 2010 | -- | $249,759 -0.2% |
| 2009 | -- | $250,354 +2% |
| 2008 | -- | $245,446 +2% |
| 2007 | -- | $240,634 +2% |
| 2006 | -- | $235,917 |
| 2005 | -- | $235,917 +4% |
| 2004 | -- | $226,758 +1.9% |
| 2003 | -- | $222,603 +2% |
| 2002 | -- | $218,239 +4% |
| 2000 | -- | $209,767 |
Find assessor info on the county website
Neighborhood: 91741
Nearby homes
- $679,7002 bd3 ba1.6k sqft1120 Coventry Pl, Glendora, CA 91741Off Market
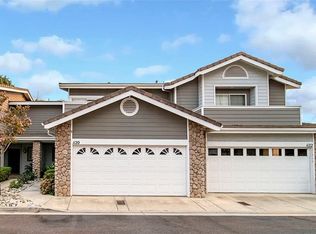
- $614,9002 bd2 ba1.4k sqft1116 Coventry Pl, Glendora, CA 91741Off Market

- $709,8003 bd3 ba1.7k sqft1121 Coventry Pl, Glendora, CA 91741Off Market
- $765,7003 bd3 ba1.9k sqft1119 Coventry Pl, Glendora, CA 91741Off Market
- $704,7003 bd3 ba1.7k sqft1117 Coventry Pl, Glendora, CA 91741Off Market
- $700,0002 bd3 ba1.6k sqft115 Amber Oaks Ln, Glendora, CA 91741Off Market
- $591,5002 bd2 ba1.4k sqft119 Amber Oaks Ln, Glendora, CA 91741Off Market
- $662,2002 bd2 ba1.4k sqft120 Amber Oaks Ln, Glendora, CA 91741Off Market
- $687,9003 bd3 ba1.6k sqft118 Amber Oaks Ln, Glendora, CA 91741Off Market
Nearby schools
GreatSchools rating
- 9/10La Fetra Elementary SchoolGrades: K-5Distance: 0.8 mi
- 7/10Sandburg Middle SchoolGrades: 6-8Distance: 0.6 mi
- 9/10Glendora High SchoolGrades: 9-12Distance: 3 mi
Get a cash offer in 3 minutes
Find out how much your home could sell for in as little as 3 minutes with a no-obligation cash offer.
Estimated market value
$852,300
Get a cash offer in 3 minutes
Find out how much your home could sell for in as little as 3 minutes with a no-obligation cash offer.
Estimated market value
$852,300
- California
- Los Angeles County
- Glendora
- 91741
- 105 Autumn Oaks Ln
Nearby cities
Nearby zip codes
Other Glendora Topics
