BACK ON THE MARKET AFTER A CLEAN HOME INSPECTION. BUYERS GOT COLD FEET. Welcome to the golf cart friendly neighborhood of Avalon! No HOA to deal with here! This cul-de-sac estate development is a rare find in Princeton, and this home is definitely a gem in Avalon. This meticulously maintained home features 3 bedrooms, 2 baths, and an office - formal dining - flex space. The open concept and vaulted ceiling create a wide open feeling in the main area of the home. The kitchen boasts gorgeous custom marble-look counters and 42 inch cabinets. The living area showcases a brick wood burning fireplace and crown molding. The primary bedroom is spacious and the primary bath comes complete with a large walk in closet. Either of the two secondary bedrooms could be used for office space or a work out area. This home is in pristine condition. Pride in ownership shines. As impressive as the house itself is, wait until you see this lot. This is one full acre, and has been cross fenced to accommodate small livestock or dogs. There is a fully functioning chicken coop, and yes, the chickens can convey with the property. At the back of the lot, next to the tree line, there is a quiet sitting area for when you just want to relax and take in those amazing sunsets. The 45' x 24' shop is divided on the inside and comes equipped with electricity, plumbing, three roll up doors, and an extension of the driveway leading right to it. The possibilities for the use of this shop are endless. The wood fence encompassing the back yard was recently stained, and includes a rolling gate in front of the shop. This property on this quiet street will truly make you feel like you are living in the country, and yet you'll be mere minutes from town. Sellers are willing to sell almost all furniture. Make an offer on that, too! Don't miss out on this rare Princeton opportunity. Book your private showing today!
Sold
Price Unknown
105 Avalon Dr, Princeton, TX 75407
3beds
1,868sqft
Single Family Residence
Built in 2005
1 Acres Lot
$504,900 Zestimate®
$--/sqft
$1,947 Estimated rent
Home value
$504,900
$480,000 - $535,000
$1,947/mo
Zestimate® history
Owner options
List your home for rent
$1,947/mo
Rent Zestimate®
Find your next renter with Zillow Rental Manager. Plus, with online applications, you can quickly screen prospective tenants – for free.
$1,947/mo
Rent Zestimate®
Refinance and save
Refinancing to a lower rate could help reduce your monthly payments and save thousands over the life of the loan.
Explore your selling options
Work with a Zillow partner agent
Leverage their expertise and Zillow's premium Showcase listings to get your home seen by more buyers.
Get startedList with your own agent
Get your home in front of millions of buyers by listing it on Zillow.
Learn how to do itSell it yourself
Take full control of how buyers see your home on Zillow by listing For Sale by Owner (FSBO).
List your homeWhat's special
Brick wood burning fireplaceCul-de-sac estate developmentVaulted ceilingQuiet streetCrown moldingFully functioning chicken coopGorgeous custom marble-look counters
Zillow last checked:
Listing updated:
Listed by:
Kyle Sutton 0644694 972-396-9100,
RE/MAX Four Corners 972-396-9100
Bought with:
Kyle Sutton, 0644694
RE/MAX Four Corners
Source: NTREIS,MLS#: 21212377
Facts & features
Interior
Bedrooms & bathrooms
- Bedrooms: 3
- Bathrooms: 2
- Full bathrooms: 2
Primary bedroom
- Features: Built-in Features, Ceiling Fan(s), Dual Sinks, Double Vanity, Jetted Tub, Separate Shower, Walk-In Closet(s)
- Level: First
- Dimensions: 18 x 14
Bedroom
- Features: Split Bedrooms
- Level: First
- Dimensions: 12 x 11
Bedroom
- Features: Split Bedrooms
- Level: First
- Dimensions: 12 x 12
Dining room
- Level: First
- Dimensions: 11 x 10
Kitchen
- Features: Built-in Features, Dual Sinks, Pantry
- Level: First
- Dimensions: 12 x 11
Living room
- Level: First
- Dimensions: 20 x 17
Utility room
- Features: Utility Room
- Level: First
- Dimensions: 10 x 6
Heating
- Central, Electric, Fireplace(s)
Cooling
- Central Air, Ceiling Fan(s), Electric, Roof Turbine(s)
Appliances
- Included: Dishwasher, Electric Cooktop, Electric Oven, Electric Water Heater, Disposal, Microwave, Warming Drawer
- Laundry: Washer Hookup, Electric Dryer Hookup, Laundry in Utility Room
Features
- Decorative/Designer Lighting Fixtures, High Speed Internet, Open Floorplan, Pantry, Walk-In Closet(s)
- Flooring: Carpet, Ceramic Tile, Luxury Vinyl Plank
- Has basement: No
- Number of fireplaces: 1
- Fireplace features: Living Room, Masonry, Wood Burning
Interior area
- Total interior livable area: 1,868 sqft
Property
Parking
- Total spaces: 2
- Parking features: Concrete, Door-Single, Driveway, Garage, Garage Door Opener, Garage Faces Side
- Attached garage spaces: 2
Features
- Levels: One
- Stories: 1
- Patio & porch: Rear Porch, Patio
- Pool features: None
- Fencing: Back Yard,Wood
Lot
- Size: 1 Acres
- Features: Back Yard, Lawn, Landscaped, Level, Subdivision, Few Trees
Details
- Additional structures: Outbuilding, Workshop
- Parcel number: R852000100301
Construction
Type & style
- Home type: SingleFamily
- Architectural style: Traditional,Detached
- Property subtype: Single Family Residence
Materials
- Brick
- Foundation: Slab
- Roof: Composition,Shingle
Condition
- Year built: 2005
Utilities & green energy
- Sewer: Aerobic Septic, Septic Tank
- Water: Public
- Utilities for property: Septic Available, Underground Utilities, Water Available
Community & HOA
Community
- Security: Smoke Detector(s)
- Subdivision: Avalon Add
HOA
- Has HOA: No
Location
- Region: Princeton
Financial & listing details
- Tax assessed value: $418,131
- Annual tax amount: $8,305
- Date on market: 4/14/2026
- Cumulative days on market: 16 days
- Listing terms: Cash,Conventional,FHA,VA Loan
- Exclusions: Instant hot water mechanism on kitchen sink. Metal sink in back room of shop.
Price history
| Date | Event | Price |
|---|---|---|
| 6/18/2026 | Sold | -- |
Source: NTREIS #21212377 Report a problem | ||
| 6/16/2026 | Pending sale | $510,000$273/sqft |
Source: NTREIS #21212377 Report a problem | ||
| 4/30/2026 | Contingent | $510,000$273/sqft |
Source: NTREIS #21212377 Report a problem | ||
| 4/23/2026 | Listed for sale | $510,000$273/sqft |
Source: NTREIS #21212377 Report a problem | ||
| 4/17/2026 | Contingent | $510,000$273/sqft |
Source: NTREIS #21212377 Report a problem | ||
| 4/14/2026 | Listed for sale | $510,000+76.5%$273/sqft |
Source: NTREIS #21212377 Report a problem | ||
| 11/30/2018 | Listing removed | $289,000$155/sqft |
Source: Bonham Land & Ranches, LLC #13966592 Report a problem | ||
| 11/27/2018 | Pending sale | $289,000$155/sqft |
Source: Bonham Land & Ranches, LLC #13966592 Report a problem | ||
| 11/10/2018 | Listed for sale | $289,000+44.5%$155/sqft |
Source: Bonham Land & Ranches, LLC #13966592 Report a problem | ||
| 12/17/2014 | Sold | -- |
Source: Agent Provided Report a problem | ||
| 10/31/2014 | Price change | $200,000-4.7%$107/sqft |
Source: Keller Williams - Dallas Preston Road #13001849 Report a problem | ||
| 10/10/2014 | Price change | $209,900-4.5%$112/sqft |
Source: Keller Williams - Dallas Preston Road #13001849 Report a problem | ||
| 9/13/2014 | Price change | $219,900-2.3%$118/sqft |
Source: Keller Williams - Dallas Preston Road #13001849 Report a problem | ||
| 8/16/2014 | Listed for sale | $225,000+33.1%$120/sqft |
Source: Keller Williams Realty #13001849 Report a problem | ||
| 5/3/2012 | Listing removed | $169,000$90/sqft |
Source: Coldwell Banker Apex, Realtors #11673267 Report a problem | ||
| 3/31/2012 | Price change | $169,000-2.9%$90/sqft |
Source: Coldwell Banker Apex, Realtors #11673267 Report a problem | ||
| 2/2/2012 | Price change | $174,000-2.8%$93/sqft |
Source: COLDWELL BANKER APEX, REALTORS #11673267 Report a problem | ||
| 10/19/2011 | Listed for sale | $179,000-2.2%$96/sqft |
Source: COLDWELL BANKER APEX, REALTORS #11673267 Report a problem | ||
| 7/31/2010 | Listing removed | $183,000$98/sqft |
Source: Creekview Realty #11424735 Report a problem | ||
| 6/20/2010 | Listed for sale | $183,000$98/sqft |
Source: Creekview Realty #11424735 Report a problem | ||
Public tax history
| Year | Property taxes | Tax assessment |
|---|---|---|
| 2026 | -- | $418,131 -5.4% |
| 2025 | $6,499 +2% | $442,217 +10% |
| 2024 | $6,369 +12.2% | $402,015 +10% |
| 2023 | $5,677 -15.7% | $365,468 +10% |
| 2022 | $6,736 | $332,244 +10% |
| 2021 | -- | $302,040 -2.8% |
| 2020 | $6,984 | $310,848 +7.6% |
| 2019 | -- | $289,000 +98.8% |
| 2018 | $3,520 +33.2% | $145,389 +13.4% |
| 2017 | $2,643 | $128,237 +16.7% |
| 2016 | $2,643 -23.2% | $109,909 -48.1% |
| 2015 | $3,443 | $211,934 +21.3% |
| 2014 | $3,443 | $174,726 +9.8% |
| 2013 | -- | $159,065 +3.4% |
| 2012 | -- | $153,814 -4.8% |
| 2011 | -- | $161,492 -3.4% |
| 2010 | -- | $167,104 -3.3% |
| 2009 | -- | $172,810 -0.6% |
| 2008 | -- | $173,921 -3.7% |
| 2007 | -- | $180,589 +45.3% |
| 2006 | -- | $124,269 +341.9% |
| 2005 | -- | $28,120 |
Find assessor info on the county website
Neighborhood: 75407
Nearby homes
- $145,3893 bd2 ba1.8k sqft105 Avalon Dr, Princeton, TX 75407Off Market
- $381,0003 bd2 ba1.6k sqft103 Avalon Dr, Princeton, TX 75407Off Market
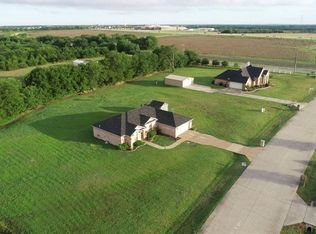
- $--3 bd2 ba1.8k sqft107 Avalon Dr, Princeton, TX 75407Sold

- $358,9003 bd2 ba1.5k sqft109 Avalon Dr, Princeton, TX 75407Off Market

- $515,5003 bd2 ba2.1k sqft106 Avalon Dr, Princeton, TX 75407Off Market
- $384,3003 bd2 ba1.6k sqft108 Avalon Dr, Princeton, TX 75407Off Market
- $433,3003 bd2 ba2k sqft104 Avalon Dr, Princeton, TX 75407Off Market
- $432,1004 bd2 ba1.9k sqft101 Avalon Dr, Princeton, TX 75407Off Market
Nearby schools
GreatSchools rating
- 3/10Godwin Elementary SchoolGrades: PK-5Distance: 1.4 mi
- 8/10Clark MiddleGrades: 6-8Distance: 1 mi
- 4/10Princeton High SchoolGrades: 9-12Distance: 0.6 mi
Schools provided by the listing agent
- Elementary: Godwin
- Middle: Clark
- High: Lovelady,Princeton
- District: Princeton ISD
Source: NTREIS. This data may not be complete. We recommend contacting the local school district to confirm school assignments for this home.
Get a cash offer in 3 minutes
Find out how much your home could sell for in as little as 3 minutes with a no-obligation cash offer.
Estimated market value
$504,900
Get a cash offer in 3 minutes
Find out how much your home could sell for in as little as 3 minutes with a no-obligation cash offer.
Estimated market value
$504,900
- Texas
- Collin County
- Princeton
- 75407
- 105 Avalon Dr
