Welcome home to this beautifully designed 4-bedroom, 2-bath home in the highly sought-after Avington Glenn community in Perry! Nestled on a desirable cul-de-sac lot with peaceful green space behind the property, you'll enjoy the privacy of having no backyard neighbors. A welcoming covered front porch invites you inside, where you're greeted by a spacious foyer that opens into the heart of the home. The open-concept layout is ideal for everyday living and entertaining, featuring durable LVP flooring throughout the home and a kitchen complete with granite countertops, walk-in pantry, and a seamless flow into the living and dining spaces. Designed with privacy in mind, the split floor plan places the spacious primary suite just off the living room. The primary suite offers double vanities, a walk-in shower, and plenty of room to relax. On the opposite side of the home, three additional bedrooms and a full bath provide flexibility for family, guests, or a home office. Step outside to enjoy the fully fenced backyard from the covered back porch perfect for morning coffee, evening unwinding, or entertaining. Backing up to green space instead of neighboring homes, this premium lot offers an added sense of privacy that's hard to find. Residents of Avington Glenn enjoy neighborhood amenities including a playground, all while being conveniently located near shopping, dining, schools, and everything Perry has to offer. Combining a functional layout and an exceptional location, this home is one you won't want to miss! SELLERS ARE OFFERING $5,000 in SELLER'S CONCESSIONS!!
Pending
$281,500
105 Avington Chase, Perry, GA 31069
4beds
1,616sqft
Single Family Residence
Built in 2019
-- sqft lot
$278,400 Zestimate®
$174/sqft
$-- HOA
What's special
Fully fenced backyardSpacious primary suiteSplit floor planOpen-concept layoutWelcoming covered front porchWalk-in pantryWalk-in shower
- 61 days
- 348
- 33
Likely to sell faster than
Zillow last checked:
Listing updated:
Listed by:
Mikayla Burke 478-957-3069,
Landmark Realty
Source: GAMLS,MLS#: 10832923
Facts & features
Interior
Bedrooms & bathrooms
- Bedrooms: 4
- Bathrooms: 2
- Full bathrooms: 2
- Main level bathrooms: 2
- Main level bedrooms: 4
Rooms
- Room types: Laundry
Heating
- Central
Cooling
- Ceiling Fan(s), Central Air
Appliances
- Included: Convection Oven, Dishwasher, Disposal, Electric Water Heater, Microwave, Oven/Range (Combo), Refrigerator, Stainless Steel Appliance(s)
- Laundry: Mud Room
Features
- Double Vanity, Master On Main Level, Split Bedroom Plan, Tile Bath, Tray Ceiling(s), Vaulted Ceiling(s), Walk-In Closet(s)
- Flooring: Vinyl
- Basement: Crawl Space
- Attic: Pull Down Stairs
- Number of fireplaces: 1
Interior area
- Total structure area: 1,616
- Total interior livable area: 1,616 sqft
- Finished area above ground: 1,616
- Finished area below ground: 0
Property
Parking
- Parking features: Garage, Garage Door Opener
- Has garage: Yes
Features
- Levels: One
- Stories: 1
Lot
- Features: Cul-De-Sac
Details
- Parcel number: 0P0650 005000
Construction
Type & style
- Home type: SingleFamily
- Architectural style: Brick/Frame,Ranch
- Property subtype: Single Family Residence
Materials
- Brick, Vinyl Siding
- Roof: Composition
Condition
- Resale
- New construction: No
- Year built: 2019
Utilities & green energy
- Sewer: Public Sewer
- Water: Public
- Utilities for property: Cable Available, Electricity Available, High Speed Internet, Propane, Sewer Available, Sewer Connected, Water Available
Community & HOA
Community
- Features: Playground
- Subdivision: Avington Glenn
HOA
- Has HOA: Yes
- Services included: Maintenance Grounds
Location
- Region: Perry
Financial & listing details
- Price per square foot: $174/sqft
- Tax assessed value: $273,700
- Annual tax amount: $3,598
- Date on market: 7/30/2026
- Cumulative days on market: 62 days
- Listing agreement: Exclusive Right To Sell
- Electric utility on property: Yes
Estimated market value
$278,400
$264,000 - $292,000
$2,027/mo
Price history
| Date | Event | Price |
|---|---|---|
| 9/9/2026 | Pending sale | $281,500$174/sqft |
Source: CGMLS #264593 Report a problem | ||
| 7/29/2026 | Listed for sale | $281,500+44.4%$174/sqft |
Source: CGMLS #264593 Report a problem | ||
| 12/8/2020 | Sold | $195,000+20.4%$121/sqft |
Source: Public Record Report a problem | ||
| 3/6/2018 | Sold | $162,000$100/sqft |
Source: Public Record Report a problem | ||
| 11/7/2017 | Listed for sale | $162,000+757.1%$100/sqft |
Source: SOUTHERN CLASSIC REALTORS #176255 Report a problem | ||
| 2/8/2017 | Listing removed | $18,900$12/sqft |
Source: KELLER WILLIAMS REALTY MIDDLE GEORGIA #93979 Report a problem | ||
| 8/16/2013 | Listed for sale | $18,900$12/sqft |
Source: Keller Williams Realty Middle Georgia #93979 Report a problem | ||
| 7/1/2013 | Listing removed | $18,900$12/sqft |
Source: Faircloth Realty #93979 Report a problem | ||
| 1/25/2012 | Listed for sale | $18,900$12/sqft |
Source: Faircloth Realty #93979 Report a problem | ||
Public tax history
| Year | Property taxes | Tax assessment |
|---|---|---|
| 2025 | $3,598 +9.2% | $109,480 +9.3% |
| 2024 | $3,296 -3.1% | $100,120 +8.2% |
| 2023 | $3,402 +16.5% | $92,520 +17.7% |
| 2022 | $2,919 +8.8% | $78,640 +8.9% |
| 2021 | $2,684 +18.2% | $72,200 +18.6% |
| 2020 | $2,270 | $60,880 |
| 2019 | $2,270 +215.8% | $60,880 +122.8% |
| 2018 | $719 +202.7% | $27,320 +329.6% |
| 2017 | $237 +144.6% | $6,360 +144.6% |
| 2016 | $97 +60% | $2,600 |
| 2015 | $61 | $2,600 |
| 2014 | -- | $2,600 |
| 2013 | -- | $2,600 |
| 2012 | -- | -- |
| 2011 | -- | -- |
| 2010 | -- | -- |
| 2009 | -- | -- |
| 2008 | -- | -- |
Find assessor info on the county website
Monthly payment
Est. payment
Payment breakdown
Explore the cost of this home by adjusting the details. Changes won't be saved.Climate risks
Neighborhood: 31069
Nearby schools
Schools provided by the listing agent
- Elementary: Kings Chapel
- Middle: Perry
- High: Perry
Source: GAMLS. This data may not be complete. We recommend contacting the local school district to confirm school assignments for this home.

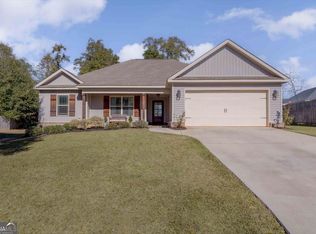
Similar homes
- $279,9004 bd3 ba2k sqft101 Saint Croix Ct, Perry, GA 31069Active

 MLS ID #10812840, Jada Releford, Maximum One Platinum Realtors. GAMLS
 - $295,0004 bd3 ba1.9k sqft211 Wild Azalea Dr, Perry, GA 31069Active
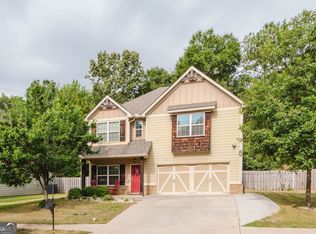 MLS ID #10836438, Hilary Evans, Robins Realty Group. GAMLS
 - $265,0003 bd2 ba1.8k sqft109 Quinelle Dr, Perry, GA 31069Active
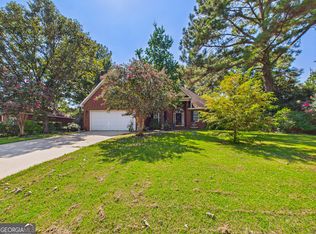 MLS ID #10737061, Sylvia Barker, Southern Classic Realtors. GAMLS
 - $330,0004 bd4 ba2.3k sqft723 Ivy Glen Dr, Perry, GA 31069Active
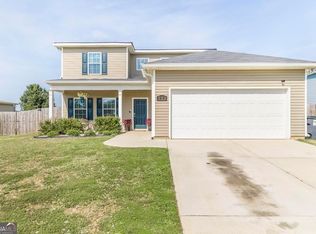 MLS ID #10848546, Lisa Mora, Keller Williams Middle Georgia. GAMLS
 - $264,9004 bd2 ba1.6k sqft204 Dennard Dr, Perry, GA 31069Active Under ContractMLS ID #10827076, Brandi Faircloth, Robins Realty Group. GAMLS
- $306,9003 bd2 ba1.7k sqft101 Lynn Wright Dr, Perry, GA 31069ActiveMLS ID #10840482, Cathy Lee, Landmark Realty. GAMLS
- $293,0002 bd2 ba1.7k sqft372 Spyglass Hill Dr, Perry, GA 31069ActiveMLS ID #10827216, Aleithia D Greer, Southern Sunset Realty Group. GAMLS
- $314,9004 bd4 ba2k sqft110 Red Barn Ct, Perry, GA 31069ActiveMLS ID #10803160, Sarah Strickland, Landmark Realty. GAMLS
- $415,0005 bd3 ba2.3k sqft318 Christopher Luke Cir, Perry, GA 31069ActiveMLS ID #10845406, Kamerin Bazemore, Southern Classic Realtors. GAMLS
- $329,6003 bd2 ba2k sqft401 Preservation Pkwy, Perry, GA 31069ActiveMLS ID #10837379, Beth Lynn, NorthGroup Real Estate Inc. GAMLS
- $270,0004 bd2 ba1.6k sqft310 Falkirk Dr, Warner Robins, GA 31088ActiveMLS ID #10804045, Dejene Parrish, BHHS Georgia Properties. GAMLS
- $335,0004 bd3 ba2.3k sqft108 Bald Cypress Dr, Perry, GA 31069ActiveMLS ID #10799161, Brandi Faircloth, Robins Realty Group. GAMLS
- $335,0004 bd3 ba2.3k sqft108 Bald Cypress Dr #70G, Perry, GA 31069New Construction
 MLS ID #185064, Brandi Faircloth, Robins Realty Group. MGMLS
 - $280,0003 bd2 ba1.7k sqft105 Exeter Way, Bonaire, GA 31005ActiveMLS ID #10817713, Kristi Clark, Arise Realty Group, LLC. GAMLS
- $300,0004 bd2 ba1.9k sqft226 Spring Chase Cir, Kathleen, GA 31047ActiveMLS ID #10785137, Cassandra Jenson, Southern Classic Realtors. GAMLS
