Skip main navigation
Sold for $530,000
Street View
  • $530,000

    105 Azalea Dr, Deptford, NJ 08096

    4beds
    2,210sqft
    Single Family Residence
    Built in 1997
    0.25 Acres Lot
    $571,000 Zestimate®
    $240/sqft
    $3,252 Estimated rent

    Home value

    $571,000

    $542,000 - $600,000

    $3,252/mo

    Zestimate® history
    Loading
    Loading...

    Owner options

    List your home for rent

    $3,252/mo

    Rent Zestimate®

    Find your next renter with Zillow Rental Manager. Plus, with online applications, you can quickly screen prospective tenants – for free.

    Learn more

    $3,252/mo

    Rent Zestimate®

    Refinance and save

    $3,924/mo

    Est. payment

    Refinancing to a lower rate could help reduce your monthly payments and save thousands over the life of the loan.

    See today's rates

    $3,924/mo

    Est. payment

    Explore your selling options

    Work with a Zillow partner agent

    Leverage their expertise and Zillow's premium Showcase listings to get your home seen by more buyers.

    Get started

    List with your own agent

    Get your home in front of millions of buyers by listing it on Zillow.

    Learn how to do it

    Sell it yourself

    Take full control of how buyers see your home on Zillow by listing For Sale by Owner (FSBO).

    List your home

    What's special

    Extra storageLarge open kitchenFinished family room areaWrought iron staircaseLarge cedar closetDual vanityUpgraded powder room
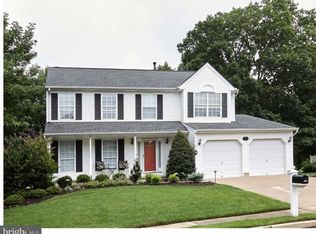
    Spectacular 4 bedroom 2.5 Bath Colonial with many beautiful improvements located in the desirable Heritage Woods! As you step into the grand 2 story foyer you will be taken away by custom wood and wrought iron staircase with gorgeous hardwoods leading to the open 2nd level. The formal dining room is showcased with chair rails, crown modeling, and gleaming hardwood flooring. The large open kitchen is truly the focal point of this home with updated appliances, gorgeous mahogany cabinetry, granite countertops, tiled backsplash, and flooring tiled in ceramics. The expansive breakfast room is ample size to accommodate many guests at the custom granite table which is included. The kitchen opens to the living room which has a newly installed modern stone gas fireplace with mantle. A main floor laundry room and upgraded powder room with marble flooring complete the main level. Second level features four bedrooms all complimented in hardwood flooring. The Main Bedroom has many features including ceiling lighting and custom-built-ins in the large walk-in closet. Step into this luxurious ensuite bath with heated floors and an oversized tiled walk-in shower with Kohler fixtures and extra body spraying jets. Plus, custom built-in cabinetry with an abundance of storage and a dual vanity. The 3 additional bedrooms are of ample size and there is extra recessed lighting, ceiling fans and decorative molding in some of the bedrooms. Wandering down to the lower level, there is a large, finished family room area and an extra bonus room, currently being used as a fitness room, along with a large cedar closet. There is also plenty of storage in the unfinished crawlspace. Stepping outside through the large sliding door off the kitchen and you will find a large deck overlooking a serene, wooded rear yard and a nice size shed for extra storage. The rear yard is a true oasis for relaxation and has been professionally landscaped and comes with a sprinkler system. Additional features of this home also include a two-car garage and home sits Close to major highways, transportation, shopping and dining!

    Zillow last checked:

    Listing updated:

    Listed by:

    Monica Sutherland 215-436-0640,

    Century 21 Advantage Gold-Cherry Hill

    Bought with:

    Shivangi Shah, 2328203

    Essential Real Estate

    Source: Bright MLS,MLS#: NJGL2042218MLS Logo

    Facts & features

    Interior

    Bedrooms & bathrooms
    • Bedrooms: 4
    • Bathrooms: 3
    • Full bathrooms: 2
    • 1/2 bathrooms: 1
    • Main level bathrooms: 1
    Basement
    • Area: 0
    Heating
    • Forced Air, Zoned, Humidity Control, Programmable Thermostat, Natural Gas
    Cooling
    • Central Air, Zoned, Electric
    Appliances
    • Included: Microwave, Dishwasher, Disposal, Dryer, Extra Refrigerator/Freezer, Humidifier, Oven/Range - Gas, Refrigerator, Trash Compactor, Washer, Water Heater, Water Treat System, Gas Water Heater, Tankless Water Heater, Instant Hot Water
    • Laundry: Main Level
    Features
    • Built-in Features, Cedar Closet(s), Ceiling Fan(s), Chair Railings, Combination Kitchen/Living, Crown Molding, Dining Area, Efficiency, Family Room Off Kitchen, Formal/Separate Dining Room, Eat-in Kitchen, Kitchen - Gourmet, Pantry, Primary Bath(s), Recessed Lighting, Bathroom - Stall Shower, Bathroom - Tub Shower, Upgraded Countertops, Walk-In Closet(s)
    • Flooring: Ceramic Tile, Carpet, Hardwood, Heated, Marble, Stone, Wood
    • Doors: Six Panel, Sliding Glass, French Doors
    • Windows: Sliding, Energy Efficient, Window Treatments
    • Basement: Finished,Windows,Sump Pump
    • Number of fireplaces: 1
    • Fireplace features: Glass Doors, Gas/Propane, Mantel(s)
    Interior area
    • Total structure area: 2,210
    • Total interior livable area: 2,210 sqft
    • Finished area above ground: 2,210
    • Finished area below ground: 0

    Property

    Parking
    • Total spaces: 2
    • Parking features: Built In, Attached
    • Attached garage spaces: 2
    Accessibility
    • Accessibility features: None
    Features
    • Levels: Two
    • Stories: 2
    • Patio & porch: Deck, Porch
    • Exterior features: Lighting, Extensive Hardscape, Lawn Sprinkler, Sidewalks, Street Lights, Water Fountains
    • Pool features: None
    • Has view: Yes
    • View description: Trees/Woods
    Lot
    • Size: 0.25 Acres
    • Dimensions: 67.00 x 0.00
    • Features: Backs to Trees, Front Yard, Landscaped, Rear Yard, SideYard(s)
    Details
    • Additional structures: Above Grade, Below Grade
    • Parcel number: 020066200077
    • Zoning: RES
    • Special conditions: Standard

    Construction

    Type & style
    • Home type: SingleFamily
    • Architectural style: Colonial
    • Property subtype: Single Family Residence
    Materials
    • Vinyl Siding
    • Foundation: Concrete Perimeter
    • Roof: Shingle
    Condition
    • New construction: No
    • Year built: 1997

    Utilities & green energy

    • Electric: Underground
    • Sewer: Public Sewer
    • Water: Public

    Community & neighborhood

    Security
    • Security features: Carbon Monoxide Detector(s), Security System, Smoke Detector(s), Fire Sprinkler System
    Location
    • Region: Deptford
    • Subdivision: Heritage Woods
    • Municipality: DEPTFORD TWP

    HOA & financial

    HOA
    • Has HOA: Yes
    • HOA fee: $132 annually
    • Services included: Common Area Maintenance
    • Association name: HERITAGE WOODS HOW C/O REALTY SOLUTIONS

    Other

    Other facts
    • Listing agreement: Exclusive Agency
    • Listing terms: Cash,Conventional,VA Loan,FHA
    • Ownership: Fee Simple

    Price history

    DateEventPrice
    6/28/2024Sold$530,000+6%$240/sqft
    Source: Bright MLS #NJGL2042218 Report a problem
    5/21/2024Pending sale$499,900$226/sqft
    Source: Bright MLS #NJGL2042218 Report a problem
    5/14/2024Contingent$499,900$226/sqft
    Source: Bright MLS #NJGL2042218 Report a problem
    5/6/2024Listed for sale$499,900+35.1%$226/sqft
    Source: Bright MLS #NJGL2042218 Report a problem
    3/11/2021Sold$370,000-2.6%$167/sqft
    Source: Public Record Report a problem
    1/8/2021Contingent$380,000$172/sqft
    Source: Bright MLS #NJGL269194 Report a problem
    1/8/2021Pending sale$380,000$172/sqft
    Source: Penzone Realty #NJGL269194 Report a problem
    12/31/2020Listed for sale$380,000+26.7%$172/sqft
    Source: Penzone Realty #NJGL269194 Report a problem
    4/3/2017Sold$300,000-6.2%$136/sqft
    Source: Agent Provided Report a problem
    2/24/2017Listed for sale$319,900$145/sqft
    Source: CENTURY 21 Rauh & Johns #6880624 Report a problem
    1/27/2017Pending sale$319,900$145/sqft
    Source: CENTURY 21 Rauh & Johns #6880624 Report a problem
    1/4/2017Price change$319,900-3%$145/sqft
    Source: CENTURY 21 Rauh & Johns #6880624 Report a problem
    10/25/2016Listed for sale$329,900+115.4%$149/sqft
    Source: CENTURY 21 Rauh & Johns #6880624 Report a problem
    10/29/1997Sold$153,141$69/sqft
    Source: Public Record Report a problem

    Public tax history

    YearProperty taxesTax assessment
    2025$8,084 $239,800
    2024$8,084 -2.9%$239,800
    2023$8,321 +0.7%$239,800
    2022$8,261 +1.4%$239,800
    2021$8,144 +3.1%$239,800
    2020$7,897 +2.3%$239,800
    2019$7,719 $239,800
    2018$7,719 +4.9%$239,800
    2017$7,359 +3.2%$239,800
    2016$7,132 +2.7%$239,800
    2015$6,947 +2.4%$239,800
    2014$6,784 +5.6%$239,800
    2013$6,427 +0.1%$239,800
    2012$6,422 +1%$239,800 +62.1%
    2011$6,357 +2.3%$147,900
    2010$6,215 +4.7%$147,900
    2009$5,937 $147,900
    2008-- $147,900
    2007-- $147,900
    2006-- $147,900
    2005-- $147,900
    2004-- $147,900
    2003-- $147,900
    2002-- $147,900
    2001-- $147,900

    Find assessor info on the county website

    Neighborhood: 08096

    Nearby schools

    GreatSchools rating
    Schools provided by the listing agent
    • High: Deptford Township
    • District: Deptford Township Public Schools

    Source: Bright MLS. This data may not be complete. We recommend contacting the local school district to confirm school assignments for this home.

    Get a cash offer in 3 minutes
    Find out how much your home could sell for in as little as 3 minutes with a no-obligation cash offer.
    Estimated market value
    $571,000
    Get a cash offer in 3 minutes
    Find out how much your home could sell for in as little as 3 minutes with a no-obligation cash offer.
    Estimated market value
    $571,000