Welcome home to this move in ready gem nestled in a lovely & well maintained neighborhood where pride of ownership shines throughout. Featuring luxury vinyl plank flooring throughout, this property offers both style & durability. The open concept floor plan creates a bright & inviting space that is perfect for everyday living and entertaining. Thoughtfully designed layout includes & isolated primary suite & bath that features a large tile shower, double vanity & very large walk in closet. With its modern finishes, spacious living area & a neighborhood where all the homes are cared for, an opportunity you do not want to miss. PLUS there is possibility for 0 down!
For sale
$345,000
105 Azuba Ct, Hazel Green, AL 35750
3beds
1,910sqft
Single Family Residence
Built in 2019
0.48 Acres Lot
$342,500 Zestimate®
$181/sqft
$-- HOA
What's special
Double vanityOpen concept floor planModern finishesBright and inviting spaceLarge tile shower
- 29 days
- 424
- 45
Zillow last checked:
Listing updated:
Listed by:
Terri Burkholder 256-509-2362,
Flo Burkholder Realty, Inc.
Source: ValleyMLS,MLS#: 21925638
Facts & features
Interior
Bedrooms & bathrooms
- Bedrooms: 3
- Bathrooms: 2
- Full bathrooms: 2
Rooms
- Room types: Foyer, Master Bedroom, Bedroom 2, Dining Room, Bedroom 3, Kitchen, Breakfast, Great Room, Glabath, Laundry
Primary bedroom
- Features: 9’ Ceiling, Ceiling Fan(s), Isolate, Smooth Ceiling, Walk-In Closet(s), LVP
- Level: First
- Area: 210
- Dimensions: 14 x 15
Bedroom 2
- Features: 9’ Ceiling, Ceiling Fan(s), Crown Molding, LVP Flooring
- Level: First
- Area: 180
- Dimensions: 12 x 15
Bedroom 3
- Features: 9’ Ceiling, Smooth Ceiling, LVP
- Level: First
- Area: 144
- Dimensions: 12 x 12
Bathroom 1
- Level: First
- Area: 72
- Dimensions: 9 x 8
Dining room
- Features: 9’ Ceiling, Crown Molding, LVP
- Level: First
- Area: 143
- Dimensions: 13 x 11
Great room
- Features: 9’ Ceiling, Crown Molding, Recessed Lighting, LVP
- Level: First
- Area: 289
- Dimensions: 17 x 17
Kitchen
- Features: 9’ Ceiling, Crown Molding, Granite Counters, Kitchen Island, Pantry, Recessed Lighting, Smooth Ceiling, LVP
- Level: First
- Area: 130
- Dimensions: 13 x 10
Laundry room
- Features: 9’ Ceiling, LVP
- Level: First
- Area: 42
- Dimensions: 7 x 6
Heating
- Central 1
Cooling
- Central 1
Appliances
- Included: Double Oven, Dishwasher, Microwave
Features
- Has basement: No
- Number of fireplaces: 1
- Fireplace features: Gas Log, One
Interior area
- Total interior livable area: 1,910 sqft
Property
Parking
- Parking features: Garage-Two Car, Garage Door Opener, Garage Faces Side, Driveway-Concrete
Features
- Levels: One
- Stories: 1
- Patio & porch: Covered Porch, Patio
- Exterior features: Curb/Gutters
Lot
- Size: 0.48 Acres
Details
- Parcel number: 0404200000051007
Construction
Type & style
- Home type: SingleFamily
- Architectural style: Ranch
- Property subtype: Single Family Residence
Materials
- Foundation: Slab
Condition
- New construction: No
- Year built: 2019
Utilities & green energy
- Sewer: Septic Tank
Community & HOA
Community
- Features: Curbs
- Subdivision: Nicholas Ridge
HOA
- Has HOA: No
Location
- Region: Hazel Green
Financial & listing details
- Price per square foot: $181/sqft
- Tax assessed value: $354,000
- Annual tax amount: $1,061
- Date on market: 8/5/2026
Estimated market value
$342,500
$325,000 - $360,000
$1,813/mo
Price history
| Date | Event | Price |
|---|---|---|
| 8/6/2026 | Listed for sale | $345,000+7.1%$181/sqft |
Source:  ValleyMLS #21925638 Report a problem ValleyMLS #21925638 Report a problem | ||
| 12/30/2025 | Sold | $322,000-0.9%$169/sqft |
Source: ValleyMLS #21903867 Report a problem | ||
| 11/24/2025 | Pending sale | $325,000$170/sqft |
Source: ValleyMLS #21903867 Report a problem | ||
| 11/14/2025 | Listed for sale | $325,000+49.3%$170/sqft |
Source: ValleyMLS #21903867 Report a problem | ||
| 7/2/2019 | Sold | $217,660$114/sqft |
Source: Public Record Report a problem | ||
Public tax history
| Year | Property taxes | Tax assessment |
|---|---|---|
| 2025 | $1,061 +6.6% | $30,840 +6.9% |
| 2024 | $995 | $28,840 |
| 2023 | $995 +7.6% | $28,840 +7.1% |
| 2022 | $925 +10.3% | $26,920 +9.6% |
| 2021 | $839 +11.6% | $24,560 +10.7% |
| 2020 | $752 +367.5% | $22,180 +362.1% |
| 2019 | $161 | $4,800 |
| 2018 | $161 | $4,800 |
| 2017 | $161 | $4,800 |
| 2016 | $161 | $4,800 |
| 2015 | $161 | $4,800 |
| 2014 | $161 | $4,800 |
Find assessor info on the county website
Monthly payment
Est. payment
Payment breakdown
Explore the cost of this home by adjusting the details. Changes won't be saved.Climate risks
Neighborhood: 35750
Nearby schools
Schools provided by the listing agent
- Elementary: Hazel Green
- Middle: Meridianville
- High: Hazel Green
Source: ValleyMLS. This data may not be complete. We recommend contacting the local school district to confirm school assignments for this home.

Similar homes
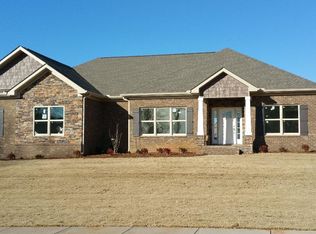
- $319,9004 bd4 ba2.1k sqft114 Evergreenview Dr, Hazel Green, AL 35750For Sale
 MLS ID #21917857, Tammy Saxena. ValleyMLS
 - $285,0004 bd2 ba1.7k sqft115 Evergreenview Dr, Hazel Green, AL 35750For Sale
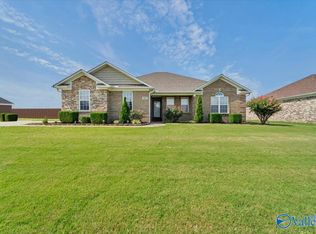 MLS ID #21924915, Brandon Hardiman. ValleyMLS
 - $289,0003 bd2 ba1.9k sqft107 Southern Pine Dr, Toney, AL 35773For Sale
 MLS ID #21926311, Cody Cato. ValleyMLS
 - $369,0003 bd2 ba1.8k sqft24795 Peety Ln, Athens, AL 35613For Sale
 MLS ID #21927462, Tammy Pressnell. ValleyMLS
