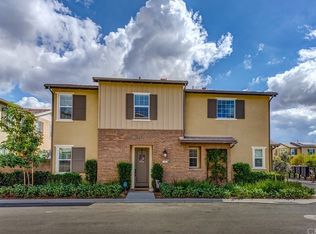
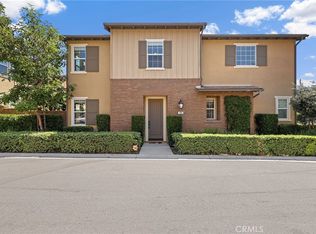
Welcome to this Aria Plan 1 encompassing 3 bedrooms, 2 1/2 bathrooms. Upgraded with laminate plank floors, granite and quartz countertops, custom paint and wood look blinds throughout. Great Room concept with stately gas fireplace, floating shelving in media niche and ceiling fan. Great room opens to Kitchen with granite counters, island with bar seating and white cabinet panels, white shaker cabinetry, and stunning stacked mosaic tile back splash. Upstairs are two secondary bedrooms with ceiling fans and one with walk-in closet as well as a secondary bathroom with quartz counters, dual sinks and shower/tub combo. The master bedroom is a light and airy retreat with tray ceiling, recessed reading lights, rich wood ceiling fan and custom barn door to ensuite bath. Master bath is appointed with quartz counters, woven tile backsplash and coordinating tile liner in step in shower, oversized soaking tub, beautiful marble look oblong tile floors and walk in closet. Additional pocket office or reading nook area at the master bedroom entry is perfect for working from home! Completing the upstairs is a large laundry room with deep soaking sink and shelving and a walk-in linen pantry. Private yard with paver patio with cafe lights, screening trees, garden planter box and side yard with pet turf. Attached oversized 2 car garage with overhead racks and disappearing screen door at entry garage door to house. Located on the coveted Baculo side loop! Walk to Esencia School, South Plunge Pool, Pavilion Gym and Park and Hilltop Club with resort amenities! Small patio for yard, walkable to Esencia k-8 School. South Plunge Pool, and several other amenities
This property is not currently displayed as for sale or rent on Zillow. This may be different from what's on other websites or public sources.