Skip main navigation
Closed
  • $469,000

    105 Badin Dr, Fletcher, NC 28732

    4beds
    1,952sqft
    Single Family Residence
    Built in 2015
    0.42 Acres Lot
    $474,900 Zestimate®
    $240/sqft
    $2,990 Estimated rent

    Home value

    $474,900

    $446,000 - $503,000

    $2,990/mo

    Zestimate® history
    Loading
    Loading...

    Owner options

    List your home for rent

    $2,990/mo

    Rent Zestimate®

    Find your next renter with Zillow Rental Manager. Plus, with online applications, you can quickly screen prospective tenants – for free.

    Learn more

    $2,990/mo

    Rent Zestimate®

    Refinance and save

    $3,100/mo

    Est. payment

    Refinancing to a lower rate could help reduce your monthly payments and save thousands over the life of the loan.

    See today's rates

    $3,100/mo

    Est. payment

    Explore your selling options

    Work with a Zillow partner agent

    Leverage their expertise and Zillow's premium Showcase listings to get your home seen by more buyers.

    Get started

    List with your own agent

    Get your home in front of millions of buyers by listing it on Zillow.

    Learn how to do it

    Sell it yourself

    Take full control of how buyers see your home on Zillow by listing For Sale by Owner (FSBO).

    List your home

    What's special

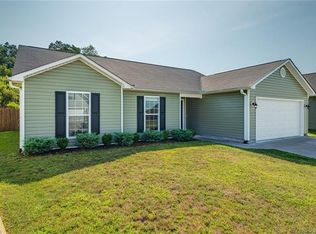
    Welcome to this well-maintained, move-in ready 4-bedroom, 2-bath home in the highly desirable River Stone neighborhood! This rare gem features an additional sunroom and a bonus 4th bedroom, offering flexible living options. The open floor plan includes granite countertops, updated bathrooms, and sits on one of the largest lots in the community. With no homes directly behind, the oversized lot provides privacy and plenty of outdoor space. Don't let the fence fool you, the property line extends well beyond the back fence line. Enjoy the neighborhood’s weekly food trucks and vibrant sense of community. Don’t wait—this one will go fast!

    Zillow last checked:

    Listing updated:

    Listed by:

    Caryn Huggins Caryn@SouthernRootsRealEstate.net,

    Southern Roots Real Estate

    Bought with:

    Caryn Huggins

    Southern Roots Real Estate

    Source: Canopy MLS as distributed by MLS GRID,MLS#: 4185319MLS Logo

    Facts & features

    Interior

    Bedrooms & bathrooms
    • Bedrooms: 4
    • Bathrooms: 2
    • Full bathrooms: 2
    • Main level bedrooms: 3
    Primary bedroom
    • Features: Attic Stairs Pulldown, Ceiling Fan(s), Split BR Plan, Vaulted Ceiling(s), Walk-In Closet(s)
    • Level: Main
    • Area: 213.46 Square Feet
    • Dimensions: 13' 0" X 16' 5"
    Bedroom s
    • Level: Main
    • Area: 124.63 Square Feet
    • Dimensions: 11' 4" X 11' 0"
    Bedroom s
    • Level: Main
    • Area: 123.72 Square Feet
    • Dimensions: 11' 4" X 10' 11"
    Bedroom s
    • Level: Upper
    • Area: 169.79 Square Feet
    • Dimensions: 10' 6" X 16' 2"
    Bathroom full
    • Features: Garden Tub
    • Level: Main
    • Area: 94.68 Square Feet
    • Dimensions: 8' 8" X 10' 11"
    Bathroom full
    • Level: Main
    • Area: 37.9 Square Feet
    • Dimensions: 7' 7" X 5' 0"
    Laundry
    • Level: Main
    • Area: 58.31 Square Feet
    • Dimensions: 6' 3" X 9' 4"
    Sunroom
    • Level: Main
    • Area: 138.19 Square Feet
    • Dimensions: 14' 8" X 9' 5"
    Sunroom
    • Level: Main
    • Area: 138.19 Square Feet
    • Dimensions: 14' 8" X 9' 5"
    Heating
    • Forced Air, Natural Gas
    Cooling
    • Ceiling Fan(s), Central Air
    Appliances
    • Included: Dishwasher, Disposal, Dryer, Electric Oven, Electric Range, Gas Water Heater, Microwave, Refrigerator, Washer, Washer/Dryer
    • Laundry: Mud Room, Inside, Laundry Room
    Features
    • Soaking Tub, Walk-In Closet(s)
    • Flooring: Carpet, Laminate, Vinyl
    • Windows: Insulated Windows
    • Has basement: No
    • Attic: Pull Down Stairs
    • Fireplace features: Gas, Gas Log
    Interior area
    • Total structure area: 1,952
    • Total interior livable area: 1,952 sqft
    • Finished area above ground: 1,952
    • Finished area below ground: 0

    Property

    Parking
    • Total spaces: 2
    • Parking features: Driveway, Attached Garage, Garage Door Opener, Garage Faces Front, Garage on Main Level
    • Attached garage spaces: 2
    • Has uncovered spaces: Yes
    Features
    • Levels: 1 Story/F.R.O.G.
    • Patio & porch: Patio
    • Pool features: Community
    • Fencing: Back Yard,Partial,Privacy,Wood
    • Has view: Yes
    • View description: Long Range, Mountain(s)
    Lot
    • Size: 0.42 Acres
    • Features: Views
    Details
    • Parcel number: 1017789
    • Zoning: R-1
    • Special conditions: Standard

    Construction

    Type & style
    • Home type: SingleFamily
    • Architectural style: Traditional
    • Property subtype: Single Family Residence
    Materials
    • Vinyl
    • Foundation: Slab
    Condition
    • New construction: No
    • Year built: 2015
    Details
    • Builder model: Montclair w/ bonus & sunroom
    • Builder name: Windsor Built Homes

    Utilities & green energy

    • Sewer: Public Sewer
    • Water: City
    • Utilities for property: Fiber Optics, Underground Power Lines, Underground Utilities

    Community & HOA

    Community
    • Features: Picnic Area, Playground, Street Lights
    • Security: Carbon Monoxide Detector(s), Smoke Detector(s)
    • Subdivision: River Stone
    HOA
    • Has HOA: Yes
    • HOA fee: $375 annually
    • HOA name: IPM
    • HOA phone: 828-650-6875
    Location
    • Region: Fletcher

    Financial & listing details

    • Price per square foot: $240/sqft
    • Tax assessed value: $479,500
    • Annual tax amount: $2,570
    • Date on market: 9/20/2024
    • Cumulative days on market: 6 days
    • Listing terms: Cash,Conventional,FHA,VA Loan
    • Road surface type: Concrete, Paved

    Price history

    DateEventPrice
    11/4/2024Sold$469,000-2.3%$240/sqft
    Source: Canopy MLS as distributed by MLS GRID #4185319 Report a problem
    10/10/2024Pending sale$479,800$246/sqft
    Source: Canopy MLS as distributed by MLS GRID #4185319 Report a problem
    10/7/2024Price change$479,8000%$246/sqft
    Source: Canopy MLS as distributed by MLS GRID #4185319 Report a problem
    9/20/2024Listed for sale$479,900+46.3%$246/sqft
    Source: Canopy MLS as distributed by MLS GRID #4185319 Report a problem
    5/15/2020Sold$328,000-2.1%$168/sqft
    Source: Canopy MLS as distributed by MLS GRID #3607185 Report a problem
    4/16/2020Pending sale$334,900$172/sqft
    Source: Listwithfreedom.com Inc #3607185 Report a problem
    3/26/2020Listed for sale$334,900+14.3%$172/sqft
    Source: Listwithfreedom.com Inc #3607185 Report a problem
    3/14/2018Sold$293,000+29.6%$150/sqft
    Source: Canopy MLS as distributed by MLS GRID #3353449 Report a problem
    9/29/2015Sold$226,000$116/sqft
    Source: Public Record Report a problem

    Public tax history

    YearProperty taxesTax assessment
    2025$2,570 $479,500
    2024$2,570 $479,500
    2023$2,570 +31.9%$479,500 +66.3%
    2022$1,949 $288,300
    2021-- $288,300
    2020$1,949 $288,300
    2019$1,949 $288,300 +30.3%
    2018$1,949 +29.6%$221,200
    2017$1,504 $221,200
    2016-- $221,200 +85.4%
    2015-- $119,300
    Find assessor info on the county website

    Neighborhood: 28732

    Nearby schools

    GreatSchools rating
    Schools provided by the listing agent
    • Elementary: Glen Marlow
    • Middle: Rugby
    • High: West Henderson

    Source: Canopy MLS as distributed by MLS GRID. This data may not be complete. We recommend contacting the local school district to confirm school assignments for this home.

    Get a cash offer in 3 minutes
    Find out how much your home could sell for in as little as 3 minutes with a no-obligation cash offer.
    Estimated market value
    $474,900
    Get a cash offer in 3 minutes
    Find out how much your home could sell for in as little as 3 minutes with a no-obligation cash offer.
    Estimated market value
    $474,900