Welcome Home to Belmont Ridge! Move right into your brand new interior unit Villa- where 1 floor, low maintenance living has never looked so good! This 3 bedroom and 2 bath villa boasts an open floor plan with a nice open flow and the upgraded kitchen at the center of it all. Owners suite welcomes you like your own private oasis. Fully unfinished 1,470sqft lower level gives you all of the extra space you could need. Well positioned in the outskirts of Hanover, you're close to all major conveniences and commuter routes. This community is one thats worth checking out! Schedule your private showing today! Photos shown are of a model home or similar floor plan and are for illustrative purposes only. Options Include a 3-Piece Rough-In in and walk-out in Basement. Actual home, finishes, features, and selections may vary. Photos may include optional upgrades not included in the purchase price.
New construction
$385,000
105 Bailey Dr, Hanover, PA 17331
3beds
1,470sqft
Townhouse
Built in 2026
2,178 Square Feet Lot
$384,700 Zestimate®
$262/sqft
$125/mo HOA
What's special
- 12 days
- 135
- 9
Zillow last checked:
Listing updated:
Listed by:
Andrew Spangenberger 717-683-0525,
Cummings & Co. Realtors 7179005990,
Co-Listing Agent: Justin Vogl 717-719-7054,
Cummings & Co. Realtors
Source: Bright MLS,MLS#: PAYK2110914
Facts & features
Interior
Bedrooms & bathrooms
- Bedrooms: 3
- Bathrooms: 2
- Full bathrooms: 2
- Main level bathrooms: 2
- Main level bedrooms: 3
Basement
- Area: 1470
Heating
- Forced Air, Natural Gas
Cooling
- Central Air, Electric
Appliances
- Included: Microwave, Dishwasher, Built-In Range, Electric Water Heater
- Laundry: Main Level
Features
- Bathroom - Tub Shower, Ceiling Fan(s), Combination Kitchen/Dining, Combination Kitchen/Living, Open Floorplan, Eat-in Kitchen, Kitchen Island, Pantry, Primary Bath(s), Recessed Lighting, Upgraded Countertops, Walk-In Closet(s), 9'+ Ceilings, Cathedral Ceiling(s)
- Flooring: Luxury Vinyl, Carpet
- Windows: Insulated Windows
- Basement: Full,Unfinished,Sump Pump
- Has fireplace: No
Interior area
- Total structure area: 2,940
- Total interior livable area: 1,470 sqft
- Finished area above ground: 1,470
Property
Parking
- Total spaces: 2
- Parking features: Garage Faces Front, Attached, Driveway, Off Street
- Attached garage spaces: 2
- Has uncovered spaces: Yes
Accessibility
- Accessibility features: Accessible Entrance, Other
Features
- Levels: One
- Stories: 1
- Pool features: None
Lot
- Size: 2,178 Square Feet
- Features: Rural
Details
- Additional structures: Above Grade
- Parcel number: 520002700310000000
- Zoning: R
- Special conditions: Standard
Construction
Type & style
- Home type: Townhouse
- Architectural style: Craftsman,Villa
- Property subtype: Townhouse
Materials
- Vinyl Siding, Stone
- Foundation: Concrete Perimeter
- Roof: Architectural Shingle
Condition
- Excellent
- New construction: Yes
- Year built: 2026
Details
- Builder model: Belmont I
- Builder name: Burkentine Builders
Utilities & green energy
- Electric: 200+ Amp Service
- Sewer: Public Sewer
- Water: Public
Community & HOA
Community
- Subdivision: Belmont Ridge
HOA
- Has HOA: Yes
- Services included: Common Area Maintenance, Maintenance Grounds
- HOA fee: $125 monthly
Location
- Region: Hanover
- Municipality: WEST MANHEIM TWP
Financial & listing details
- Price per square foot: $262/sqft
- Tax assessed value: $24,820
- Annual tax amount: $852
- Date on market: 9/5/2026
- Listing agreement: Exclusive Right To Sell
- Listing terms: Cash,Conventional,FHA,PHFA,USDA Loan,VA Loan
- Ownership: Fee Simple
Estimated market value
$384,700
$365,000 - $404,000
Not available
Price history
| Date | Event | Price |
|---|---|---|
| 9/5/2026 | Listed for sale | $385,000$262/sqft |
Source:  Bright MLS #PAYK2110914 Report a problem Bright MLS #PAYK2110914 Report a problem | ||
Public tax history
| Year | Property taxes | Tax assessment |
|---|---|---|
| 2026 | $852 +2.8% | $24,820 |
| 2025 | $829 | $24,820 |
| 2024 | $829 | $24,820 |
| 2023 | $829 | $24,820 |
Find assessor info on the county website
Monthly payment
Est. payment
Payment breakdown
Explore the cost of this home by adjusting the details. Changes won't be saved.Climate risks
Neighborhood: 17331
Nearby schools
Schools provided by the listing agent
- High: South Western
- District: South Western
Source: Bright MLS. This data may not be complete. We recommend contacting the local school district to confirm school assignments for this home.


Similar homes
- $365,0003 bd2 ba1.5k sqft229 Ridge View Ln, Hanover, PA 17331For Sale
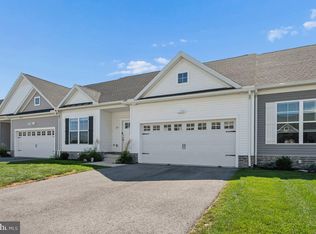
 MLS ID #PAYK2111942, Chad Bikle, Keller Williams Realty Centre. Bright MLS
 - $369,9003 bd2 ba1.4k sqft95 Bailey Dr, Hanover, PA 17331New Construction
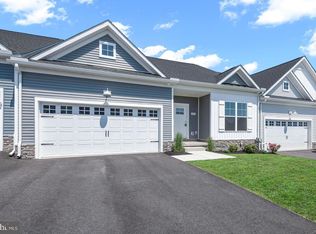 MLS ID #PAYK2111362, Andrew Spangenberger, Cummings & Co. Realtors. Bright MLS
 - $399,9003 bd2 ba1.4k sqft96 Bailey Dr, Hanover, PA 17331New Construction
 MLS ID #PAYK2111364, Andrew Spangenberger, Cummings & Co. Realtors. Bright MLS
 - $--3 bd3 ba1.2k sqft32 Huntmaster Dr W, Hanover, PA 17331Auction
 Auction.com 2
 - $379,9003 bd2 ba1.4k sqft212 Ridge View Ln, Hanover, PA 17331New ConstructionBright MLS
- $374,9003 bd2 ba1.4k sqft220 Ridge View Ln, Hanover, PA 17331New ConstructionBright MLS
- $425,0003 bd2 ba1.6k sqft61 Huntmaster Dr, Hanover, PA 17331For SaleMLS ID #PAYK2111200, David Stella, Corner House Realty. Bright MLS
- $365,0003 bd3 ba1.5k sqft63 Menlena Cir, Hanover, PA 17331For SaleMLS ID #PAYK2110990, Yaritza Salazar, Howard Hanna Real Estate Services-York. Bright MLS
- $375,0003 bd2 ba2k sqft46 Tyler Dr, Hanover, PA 17331For SaleMLS ID #PAYK2111096, Danielle Byrd, Berkshire Hathaway HomeServices PenFed Realty. Bright MLS
- $350,0003 bd4 ba2k sqft81 Ayrshire Dr, Hanover, PA 17331For SaleMLS ID #PAYK2108902, PETE WONG, LPT Realty, LLC. Bright MLS
- $359,9003 bd2 ba1.4k sqft216 Ridge View Ln, Hanover, PA 17331New ConstructionBright MLS
- $325,0003 bd3 ba1.3k sqft139 Fox Run Rd, Hanover, PA 17331For SaleMLS ID #PAYK2111650, Sherri Rose, Iron Valley Real Estate Hanover. Bright MLS
- $399,0003 bd3 ba1.7k sqft20 Fox Run Rd, Hanover, PA 17331For SaleMLS ID #PAYK2110200, Patricia Gesswein, Houwzer, LLC. Bright MLS
- $385,9004 bd3 ba1.8k sqft430 Ripple Dr #53, Hanover, PA 17331New ConstructionMLS ID #PAYK2103106, Austin Waechter, Joseph A Myers Real Estate, Inc.. Bright MLS
- $359,9004 bd2 ba1.7k sqft100 Amanda Ave, Hanover, PA 17331For SaleMLS ID #PAYK2111402, Brittany Lingg, Iron Valley Real Estate Hanover. Bright MLS
- $398,3003 bd3 ba1.9k sqft141 Oak Hills Dr, Hanover, PA 17331For SaleMLS ID #PAYK2109406, Ellen Brown, RE/MAX Quality Service, Inc.. Bright MLS
- $249,9003 bd3 ba1.6k sqft53 Sara Ln, Hanover, PA 17331For SaleMLS ID #PAYK2111504, Colin Forrest, Coldwell Banker Realty. Bright MLS
