Skip main navigation
For sale
  • Price cut: $16K (7/4)
    $549,000

    105 Baileyshire Ln, Jackson, AL 36545

    5beds
    4,100sqft
    : 
    Loading
    Get pre-qualified
    Single Family Residence
    Built in 2009
    2.29 Acres Lot
    $-- Zestimate®
    $134/sqft
    $-- HOA

    What's special

    Wood burning fireplaceHigh ceilingsSolid hardwood floorsHandsome custom moldingSpacious bonus roomCovered back porch
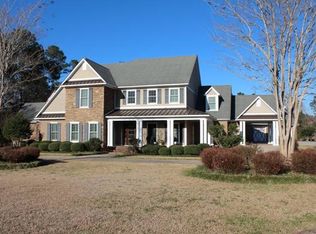
    Competitively priced! Don't miss your opportunity to own this BEAUTY...exceptional value! Call for our 3D Tour link! Less than a mile to Hwy 43, only an hour north of Saraland. This exquisite custom home boasts 5 bedrooms, 3.5 baths, a dedicated Study/Office, a Mancave, and a spacious Bonus room, all on 2.29+/-acres. Too many extras to list!! Generous rooms with elegant upscale features: high ceilings, solid hardwood floors, handsome custom molding, and MANY other opulent details. Spacious floor plan easily accommodates your guests. The wood burning fireplace anchors the living room between 2 sets of French doors to the covered back porch. Whip up your favorite recipes in the gorgeous Kitchen designed for gathering, entertaining, and everyday living. The Primary Ensuite is conveniently located on the main floor for added comfort and ease. A perfect blend of charm, functionality, and space—this GEM has it all! Shown by appointment only to buyers with pre-approved financing or proof of funds, 24-hour notice. Buyer to verify all details of importance to them during due diligence timeframe. Utilities: AL Power, City water, septic, Clarke-Mobile Gas. ~~All photos are copyright protected and are the sole property of David & Kathy Brasell. Unauthorized use, distribution and/or copying are prohibited. ~~
    92 days
    |
    337
    |
    21
    |

    Zillow last checked:

    Listing updated:

    Listed by:

    Kathy Brasell 334-830-0905,

    RE/MAX Tri-Star,

    David M. Brasell 334-830-5256,

    RE/MAX Tri-Star

    Source: MAAR,MLS#: 585156MLS LogoOriginating MLS: Montgomery Area Association Of Realtors

    Loading...

      Facts & features

      Interior

      Bedrooms & bathrooms
      • Bedrooms: 5
      • Bathrooms: 4
      • Full bathrooms: 3
      • 1/2 bathrooms: 1
      Primary bedroom
      • Level: First
      Bedroom
      • Level: Second
      Bedroom
      • Level: Second
      Bedroom
      • Level: Second
      Bedroom
      • Level: Second
      Bathroom
      • Level: First
      Bathroom
      • Level: Second
      Bathroom
      • Level: Second
      Bonus room
      • Level: Second
      Breakfast room nook
      • Level: First
      Dining room
      • Level: First
      Foyer
      • Level: First
      Kitchen
      • Level: First
      Laundry
      • Level: First
      Media room
      • Level: First
      Office
      • Level: First
      Heating
      • Central, Electric, Multiple Heating Units
      Cooling
      • Multi Units
      Appliances
      • Included: Double Oven, Dishwasher, Electric Water Heater, Gas Range, Multiple Water Heaters, Microwave, Refrigerator
      Features
      • Attic, High Ceilings, Walk-In Closet(s), Window Treatments, Kitchen Island
      • Flooring: Tile, Wood
      • Windows: Blinds
      • Number of fireplaces: 1
      • Fireplace features: One
      Interior area
      • Total interior livable area: 4,100 sqft

      Property

      Parking
      • Total spaces: 2
      • Parking features: Attached, Garage
      • Attached garage spaces: 2
      Features
      • Levels: Two
      • Stories: 2
      • Patio & porch: Covered, Porch
      • Exterior features: Porch
      • Pool features: None
      Lot
      • Size: 2.29 Acres
      • Dimensions: 350 x 248 x 290 x 448
      • Features: City Lot, Mature Trees
      Details
      • Parcel number: 16 35 09 31 1 000 006.001

      Construction

      Type & style
      • Home type: SingleFamily
      • Architectural style: Two Story
      • Property subtype: Single Family Residence
      Materials
      • Brick
      Condition
      • New construction: No
      • Year built: 2009
      Details
      • Warranty included: Yes

      Utilities & green energy

      • Sewer: Septic Tank
      • Water: Public
      • Utilities for property: Cable Available, Electricity Available, High Speed Internet Available

      Community & HOA

      Community
      • Subdivision: Jackson
      HOA
      • Has HOA: No
      Location
      • Region: Jackson

      Financial & listing details

      • Price per square foot: $134/sqft
      • Tax assessed value: $452,700
      • Annual tax amount: $1,673
      • Date on market: 4/18/2026
      • Cumulative days on market: 93 days
      • Listing terms: Cash,Conventional,FHA,USDA Loan,VA Loan
      • Road surface type: Paved

        Estimated market value

        Not available

        Estimated sales range

        Not available

        Not available

        Price history

        DateEventPrice
        7/4/2026Price change$549,000-2.8%$134/sqft
        Source: MAAR #585156 Report a problem
        4/18/2026Listed for sale$565,000$138/sqft
        Source: MAAR #585156 Report a problem

        Public tax history

        YearProperty taxesTax assessment
        2025$1,673 -1.2%$45,280 -1.1%
        2024$1,692 -4.8%$45,800 -4.7%
        2023$1,778 +22.9%$48,040 +22.2%
        2022$1,446 -4.1%$39,320 -4%
        2021$1,508 $40,940
        2020$1,508 +8.2%$40,940 +7.9%
        2017$1,394 $37,940
        2016-- $37,940 +1.8%
        2015-- $37,260 -5.4%
        2014-- $39,380
        Find assessor info on the county website

        Monthly payment

        Est. payment

        Payment breakdown

        Explore the cost of this home by adjusting the details. Changes won't be saved.
        All calculations are estimates and provided by Zillow, Inc. for informational purposes only. Actual amounts may vary.
        HOA fees may include property taxes on listings classified as Co-Ops. Contact the listing agent and/or owner for fee details.
        Mortgage interest rates are dependent on a number of factors, including credit score, down payment, and repayment length. Interest rate data provided by Zillow Group Marketplace, Inc. as of 1/1/1970 from various mortgage lenders with which we have lead or other similar arrangements; the Estimated Payment is an average of those rates.
        See how much you could borrow to make a competitive offer.

        Climate risks

        Neighborhood: 36545

        Getting around

        5 / 100
        Car-Dependent
        41 / 100
        Somewhat Bikeable

        Nearby schools

        GreatSchools rating
        Schools provided by the listing agent
        • Elementary: Joe M Gillmore Elementary School
        • Middle: Jackson Middle School,
        • High: Jackson High School

        Source: MAAR. This data may not be complete. We recommend contacting the local school district to confirm school assignments for this home.

        A local agent can set up tours, give advice and negotiate with sellers.

        Browse local experts