MOTIVATED SELLERS! Elegant, Move-In Ready Home — With Built-In Privacy & Peaceful Views. Welcome to 105 Baldwin Creek Way, professionally painted and beautifully maintained 3-bedroom, 2-bathroom ranch-style home nestled in the desirable Baldwin Commons community. Situated just minutes from Five Forks, Downtown Simpsonville, I-385 and a half mile to Discovery Island Water Park. This home offers a rare combination of thoughtful upgrades, functional layout, and a truly private setting. The detention pond next door has many benefits such as no direct neighbors on one side and stormwater management which is beautifully managed and holds no water which gives it that lush green grass (see associated docs for further info). From the curb, the home radiates charm with its stone-accented exterior, covered front porch, and professional landscaping. Step inside to a bright and airy floor plan featuring hardwood flooring, vaulted ceilings, and a spacious open-concept design ideal for both everyday living and entertaining. The great room offers a warm and welcoming space centered around a gas-log fireplace and flows effortlessly into the sunroom, dining area and kitchen, where you'll find granite countertops, stainless steel appliances and tile backsplash. The primary suite is tucked away for privacy, offering a generous walk-in closet and a spa-like en-suite with double sink vanity and newly added double shower. Out back, enjoy your patio overlooking a beautifully maintained lawn, woods and the sounds of the flowing creek. Whether you're a first-time buyer, downsizer, or just looking for a home that combines comfort, convenience, and a touch of tranquility, this is the one you've been waiting for! **Large safe in the garage conveys with the home.
Sold for $365,000
Street View
Zillow last checked:
Listing updated:
Bought with:
Alexis Furman
Wilson Associates
Source: Greater Greenville AOR,MLS#: 1563456
Price history
| Date | Event | Price |
|---|---|---|
| 9/17/2025 | Sold | $365,000-3.9%$182/sqft |
Source:  Greater Greenville AOR #1563456 Report a problem Greater Greenville AOR #1563456 Report a problem | ||
| 8/15/2025 | Contingent | $380,000$189/sqft |
Source: Greater Greenville AOR #1563456 Report a problem | ||
| 7/28/2025 | Price change | $380,000-5%$189/sqft |
Source: Greater Greenville AOR #1563456 Report a problem | ||
| 7/16/2025 | Listed for sale | $399,900+2.6%$199/sqft |
Source: Greater Greenville AOR #1563456 Report a problem | ||
| 7/10/2025 | Listing removed | $389,900$194/sqft |
Source: Greater Greenville AOR #1554558 Report a problem | ||
| 6/11/2025 | Price change | $389,900-1.3%$194/sqft |
Source: Greater Greenville AOR #1554558 Report a problem | ||
| 6/2/2025 | Price change | $394,900-1.3%$196/sqft |
Source: Greater Greenville AOR #1554558 Report a problem | ||
| 5/20/2025 | Price change | $399,900-2.4%$199/sqft |
Source: Greater Greenville AOR #1554558 Report a problem | ||
| 5/9/2025 | Price change | $409,900-1.2%$204/sqft |
Source: Greater Greenville AOR #1554558 Report a problem | ||
| 4/21/2025 | Price change | $414,900-3.5%$206/sqft |
Source: Greater Greenville AOR #1554558 Report a problem | ||
| 4/18/2025 | Listed for sale | $429,900+100%$214/sqft |
Source: Greater Greenville AOR #1554558 Report a problem | ||
| 12/8/2017 | Sold | $215,000+0%$107/sqft |
Source: Greater Greenville AOR #1354910 Report a problem | ||
| 11/3/2017 | Pending sale | $214,900$107/sqft |
Source: BHHS C Dan Joyner - Augusta Rd #1354910 Report a problem | ||
| 10/26/2017 | Listed for sale | $214,900$107/sqft |
Source: BHHS C Dan Joyner - Augusta Rd #1354910 Report a problem | ||
| 8/14/2017 | Pending sale | $214,900$107/sqft |
Source: BHHS C Dan Joyner - Augusta Rd #1354910 Report a problem | ||
| 8/8/2017 | Price change | $214,900-4.4%$107/sqft |
Source: BHHS C Dan Joyner - Augusta Rd #1354910 Report a problem | ||
| 7/10/2017 | Price change | $224,900-4.3%$112/sqft |
Source: BHHS C Dan Joyner - Augusta Rd #1354910 Report a problem | ||
| 6/6/2017 | Price change | $234,900-2.1%$117/sqft |
Source: BHHS C Dan Joyner - Augusta Rd #1354910 Report a problem | ||
| 5/9/2017 | Price change | $239,900-2%$119/sqft |
Source: BHHS C Dan Joyner - Augusta Rd #1354910 Report a problem | ||
| 4/27/2017 | Listed for sale | $244,900+16.1%$122/sqft |
Source: BHHS C Dan Joyner - Augusta Rd #1342666 Report a problem | ||
| 4/1/2008 | Sold | $211,000$105/sqft |
Source: Public Record Report a problem | ||
Nearby homes
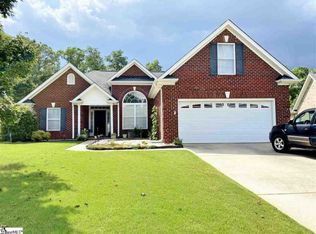
- $359,0003 bd2 ba1.8k sqft101 Baldwin Creek Way, Simpsonville, SC 29680Off Market
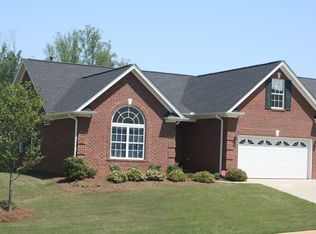
- $447,5003 bd3 ba2.3k sqft106 Baldwin Creek Way Baldwin Cmns LOT 28, Simpsonville, SC 29680Off Market
- $383,8003 bd3 ba2k sqft5 Baldwin Creek Way, Simpsonville, SC 29680Off Market
- $369,9003 bd2 ba1.9k sqft1 Cedarcrest Ct, Simpsonville, SC 29680Off Market
Get a cash offer in 3 minutes
Find out how much your home could sell for in as little as 3 minutes with a no-obligation cash offer.
Estimated market value
$369,700
