Welcome to your DREAM HOME! This custom Ralph Lauren inspired home is absolutely stunning from the moment you enter the front door! You will be greeted by gleaming hardwood in the foyer, a statuesque staircase leading to the second floor and the Primary Suite just off the foyer. The Primary has an ensuite bathroom with ceramic tile flooring, a granite double vanity and a custom tiled walk-in shower. There is also a linen closet and receptacle for a small flat screen TV. The walk-in closet is generously sized for all of your wardrobe. The foyer then leads you to the hallway with a deep coat closet, the powder room with a granite vanity top, another utility closet and the spacious laundry room at the end of the hall. The garage is accessed from this area as well. There are 2 wooden work bench stations in the garage that can be included with the property. The main floor is highlighted by the large family room area, this is all hardwood as well. There is a natural gas fireplace to gather around. The ceiling is vaulted to the second floor. Custom pendant lighting brightens the dining area. On to the kitchen, you will discover gleaming granite countertops, a Viking refrigerator, a Viking gas range, a Bosch dishwasher and a beautiful tile backsplash. The screened porch off the back provides a relaxing space to enjoy outdoor entertaining. The second floor features a hardwood floor throughout the expansive loft area with a bedroom to the left and another to the right. The front bedroom features a large walk-in closet. There is also a very spacious full bathroom complimented by a tub/shower combination and a linen closet. The countertops were upgraded in this bath to match the primary bathroom. The loft overlooks the Family room below. The full basement constructed with poured concrete is fully finished. The Luxury Vinyl Plank flooring was just recently added as was a brand new half bath. There is ample storage space still with the mechanicals and water heater, both replaced entirely in 2024. The lower level is walkout and has a patio under the screened porch. This property has been lovingly designed, lived in and well maintained. Schedule your private tour today!
Sold for $546,500
$546,500
105 Baneberry Ln Unit 55, Lititz, PA 17543
3beds
3,339sqft
Single Family Residence
Built in 2010
6,098 Square Feet Lot
$568,600 Zestimate®
$164/sqft
$3,080 Estimated rent
Home value
$568,600
$534,000 - $603,000
$3,080/mo
Zestimate® history
Owner options
List your home for rent
$3,080/mo
Rent Zestimate®
Find your next renter with Zillow Rental Manager. Plus, with online applications, you can quickly screen prospective tenants – for free.
$3,080/mo
Rent Zestimate®
Refinance and save
$3,876/mo
Est. payment
Refinancing to a lower rate could help reduce your monthly payments and save thousands over the life of the loan.
$3,876/mo
Est. payment
Explore your selling options
Work with a Zillow partner agent
Leverage their expertise and Zillow's premium Showcase listings to get your home seen by more buyers.
Get startedList with your own agent
Get your home in front of millions of buyers by listing it on Zillow.
Learn how to do itSell it yourself
Take full control of how buyers see your home on Zillow by listing For Sale by Owner (FSBO).
List your homeWhat's special
Natural gas fireplaceExpansive loft areaBrand new half bathBosch dishwasherViking gas rangeViking refrigeratorLarge family room
Zillow last checked:
Listing updated:
Listed by:
Jeffrey Snyder 717-278-1117,
Lusk & Associates Sotheby's International Realty
Bought with:
Bob Rose, AB044689A
Berkshire Hathaway HomeServices Homesale Realty
Source: Bright MLS,MLS#: PALA2077622
Facts & features
Interior
Bedrooms & bathrooms
- Bedrooms: 3
- Bathrooms: 4
- Full bathrooms: 2
- 1/2 bathrooms: 2
- Main level bathrooms: 2
- Main level bedrooms: 1
Rooms
- Room types: Dining Room, Primary Bedroom, Bedroom 2, Bedroom 3, Kitchen, Game Room, Family Room, Foyer, Laundry, Loft, Bathroom 2, Primary Bathroom, Half Bath
Primary bedroom
- Features: Flooring - HardWood, Walk-In Closet(s)
- Level: Main
Bedroom 2
- Features: Flooring - HardWood, Walk-In Closet(s)
- Level: Upper
- Area: 210 Square Feet
- Dimensions: 15 X 14
Bedroom 3
- Features: Flooring - HardWood
- Level: Upper
- Area: 143 Square Feet
- Dimensions: 11 X 13
Primary bathroom
- Features: Attached Bathroom, Bathroom - Walk-In Shower, Granite Counters, Flooring - Ceramic Tile
- Level: Main
Bathroom 2
- Features: Granite Counters, Double Sink, Flooring - Ceramic Tile
- Level: Upper
Dining room
- Description: Vaulted ceilings
- Features: Dining Area, Cathedral/Vaulted Ceiling, Flooring - HardWood, Lighting - Pendants
- Level: Main
- Area: 165 Square Feet
- Dimensions: 15 X 11
Family room
- Features: Cathedral/Vaulted Ceiling, Fireplace - Gas, Flooring - HardWood, Recessed Lighting, Living/Dining Room Combo
- Level: Main
Foyer
- Features: Flooring - HardWood
- Level: Main
Game room
- Features: Basement - Finished, Flooring - Luxury Vinyl Plank, Recessed Lighting, Lighting - Pendants
- Level: Lower
Half bath
- Features: Granite Counters, Flooring - HardWood
- Level: Main
Half bath
- Features: Flooring - Ceramic Tile
- Level: Lower
Kitchen
- Description: Walk-in pantry
- Features: Flooring - HardWood, Granite Counters, Kitchen - Gas Cooking, Pantry
- Level: Main
- Area: 169 Square Feet
- Dimensions: 13 X 13
Laundry
- Features: Built-in Features
- Level: Main
Loft
- Features: Flooring - HardWood
- Level: Upper
Screened porch
- Features: Ceiling Fan(s), Flooring - Engineered Wood
- Level: Main
Heating
- Forced Air, Natural Gas
Cooling
- Central Air, Electric
Appliances
- Included: Microwave, Built-In Range, Dishwasher, Disposal, Dryer, Refrigerator, Stainless Steel Appliance(s), Water Heater, Gas Water Heater
- Laundry: Main Level, Washer In Unit, Dryer In Unit, Laundry Chute, Laundry Room
Features
- Bar, Bathroom - Walk-In Shower, Combination Dining/Living, Family Room Off Kitchen, Open Floorplan, Kitchen - Gourmet, Pantry, Primary Bath(s), Recessed Lighting, Upgraded Countertops, Walk-In Closet(s), Vaulted Ceiling(s)
- Flooring: Hardwood, Wood
- Windows: Insulated Windows, Screens, Window Treatments
- Basement: Full,Finished,Improved,Concrete,Sump Pump
- Number of fireplaces: 1
- Fireplace features: Gas/Propane, Mantel(s)
Interior area
- Total structure area: 3,339
- Total interior livable area: 3,339 sqft
- Finished area above ground: 2,285
- Finished area below ground: 1,054
Property
Parking
- Total spaces: 7
- Parking features: Garage Faces Front, Garage Door Opener, Inside Entrance, Asphalt, Attached, Driveway, Off Street
- Attached garage spaces: 2
- Uncovered spaces: 2
Accessibility
- Accessibility features: Doors - Lever Handle(s), Accessible Entrance
Features
- Levels: Two
- Stories: 2
- Patio & porch: Deck, Patio, Porch, Screened, Screened Porch
- Pool features: None
- Frontage type: Road Frontage
- Frontage length: Road Frontage: 52
Lot
- Size: 6,098 Square Feet
- Features: Backs - Open Common Area, Cul-De-Sac, Landscaped, Level, No Thru Street, Premium, Rear Yard, Secluded, SideYard(s)
Details
- Additional structures: Above Grade, Below Grade
- Parcel number: 3903841300000
- Zoning: RESIDENTIAL
- Special conditions: Standard
Construction
Type & style
- Home type: SingleFamily
- Architectural style: Traditional,Carriage House
- Property subtype: Single Family Residence
- Attached to another structure: Yes
Materials
- Brick, Stone, Stucco, Vinyl Siding, Stick Built
- Foundation: Concrete Perimeter, Passive Radon Mitigation
- Roof: Architectural Shingle
Condition
- Excellent
- New construction: No
- Year built: 2010
Details
- Builder model: Custom Westly model
- Builder name: Hess
Utilities & green energy
- Electric: 200+ Amp Service
- Sewer: Public Sewer
- Water: Public
Community & HOA
Community
- Subdivision: Park Ridge Crossing
HOA
- Has HOA: Yes
- Amenities included: Common Grounds
- Services included: Maintenance Grounds, Snow Removal
- HOA fee: $180 monthly
- HOA name: ALICE PINTO
Location
- Region: Lititz
- Municipality: MANHEIM TWP
Financial & listing details
- Price per square foot: $164/sqft
- Tax assessed value: $319,800
- Annual tax amount: $7,219
- Date on market: 10/10/2025
- Listing agreement: Exclusive Right To Sell
- Listing terms: Cash,Conventional
- Inclusions: See Items Included Form In The Documents
- Exclusions: See The Reserved Items Form In The Documents
- Ownership: Fee Simple
- Road surface type: Black Top
Price history
| Date | Event | Price |
|---|---|---|
| 11/24/2025 | Sold | $546,500-0.6%$164/sqft |
Source:  Bright MLS #PALA2077622 Report a problem Bright MLS #PALA2077622 Report a problem | ||
| 10/11/2025 | Pending sale | $550,000$165/sqft |
Source: Bright MLS #PALA2077622 Report a problem | ||
| 10/11/2025 | Contingent | $550,000$165/sqft |
Source: Bright MLS #PALA2077622 Report a problem | ||
| 10/10/2025 | Listed for sale | $550,000$165/sqft |
Source: Bright MLS #PALA2077622 Report a problem | ||
Public tax history
Tax history is unavailable.
Neighborhood: 17543
Nearby homes
- $546,5003 bd2 ba2.2k sqft105 Baneberry Ln, Lititz, PA 17543Sold
- $605,0004 bd4 ba3.2k sqft101 Baneberry Ln, Lititz, PA 17543Sold
- $536,9003 bd3 ba2.2k sqft107 Baneberry Ln, Lititz, PA 17543Off Market
- $485,0003 bd3 ba2.2k sqft103 Baneberry Ln, Lititz, PA 17543Off Market
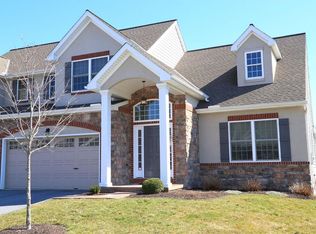
- $575,2003 bd4 ba2.2k sqft109 Baneberry Ln, Lititz, PA 17543Off Market
- $399,0004 bd2 ba1.9k sqft137 W Oregon Rd, Lititz, PA 17543Off Market
- $180,9004 bd2 ba1.7k sqft137 W Oregon Rd, Lititz, PA 17543Off Market
- $180,9004 bd-- ba1.2k sqft137 W Oregon Rd, Lititz, PA 17543Off Market
Nearby schools
GreatSchools rating
- 9/10Landis Run Intermediate SchoolGrades: 5-6Distance: 0.9 mi
- 7/10Manheim Twp Middle SchoolGrades: 7-8Distance: 0.5 mi
- 8/10Manheim Twp High SchoolGrades: 9-12Distance: 0.6 mi
Schools provided by the listing agent
- Elementary: Reidenbaugh
- Middle: Manheim Township
- High: Manheim Township
- District: Manheim Township
Source: Bright MLS. This data may not be complete. We recommend contacting the local school district to confirm school assignments for this home.
Sell for more on Zillow
Get a Zillow Showcase℠ listing at no additional cost and you could sell for .
$568,600
2% more
+$11,372
With Zillow Showcase(estimated)
$579,972
Sell for more on Zillow
Get a Zillow Showcase℠ listing at no additional cost and you could sell for .
$568,600
2% more
+$11,372
With Zillow Showcase(estimated)
$579,972
- Pennsylvania
- Lancaster County
- Lititz
- 17543
- 105 Baneberry Ln Unit 55
