Skip main navigation
Closed
  • $370,000

    105 Barber Dr, Stockbridge, GA 30281

    3beds
    1,967sqft
    Single Family Residence
    Built in 1980
    1.58 Acres Lot
    $365,500 Zestimate®
    $188/sqft
    $2,042 Estimated rent

    Home value

    $365,500

    $347,000 - $384,000

    $2,042/mo

    Zestimate® history
    Loading
    Loading...

    Owner options

    List your home for rent

    $2,042/mo

    Rent Zestimate®

    Find your next renter with Zillow Rental Manager. Plus, with online applications, you can quickly screen prospective tenants – for free.

    Learn more

    $2,042/mo

    Rent Zestimate®

    Refinance and save

    $2,263/mo

    Est. payment

    Refinancing to a lower rate could help reduce your monthly payments and save thousands over the life of the loan.

    See today's rates

    $2,263/mo

    Est. payment

    Explore your selling options

    Work with a Zillow partner agent

    Leverage their expertise and Zillow's premium Showcase listings to get your home seen by more buyers.

    Get started

    List with your own agent

    Get your home in front of millions of buyers by listing it on Zillow.

    Learn how to do it

    Sell it yourself

    Take full control of how buyers see your home on Zillow by listing For Sale by Owner (FSBO).

    List your home

    What's special

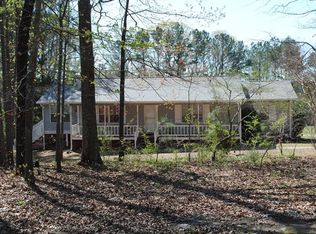
    Welcome Home to this 3 bedroom, 3 bathroom, 4 sided brick ranch on a full unfinished basement and sits on 1.58 acres. This home has plenty of updates throughout. Walk up to the front porch where you will enter into the foyer. On the right is the formal dining room and straight ahead is the great room that has a large brick and gas log fireplace. Off of the great room is the breakfast area, kitchen and laundry. The kitchen has painted cabinets, granite counter tops, stainless steel appliances to include double wall oven, gas cook top, dishwasher, microwave and refrigerator. The washer and dryer are included with the home. Off of the kitchen is the heated and cooled sunroom. Down the hall are all 3 bedrooms. The two guest bedrooms have a jack and jill bathroom with a shower/tub combo. The master has a tile shower and a double vanity. Downstairs is the basement with a bathroom, tons of space to build it out and a boat door. Outback has a privacy fence on 3 sides and chain link fencing across the back. There are some fruit trees in the backyard as well. The home features an attached garage as well as a 30X30 detached garage/ workshop. A few upgrades to the house include entire house painted within the past 2 years, new HVAC system May 2024, hot water heater replaced in 2022, recently updated appliances and all outside painted areas have been done with Rhino Shield.

    Zillow last checked:

    Listing updated:

    Listed by:

    Jordan Freeman 770-900-7364,

    Welcome Home Real Estate Group

    Bought with:

    Cyndi Williams, 405297

    Joe Stockdale Real Estate

    Source: GAMLS,MLS#: 10357437MLS Logo

    Facts & features

    Interior

    Bedrooms & bathrooms
    • Bedrooms: 3
    • Bathrooms: 3
    • Full bathrooms: 3
    • Main level bathrooms: 2
    • Main level bedrooms: 3
    Dining room
    • Features: Seats 12+, Separate Room
    Kitchen
    • Features: Breakfast Area, Pantry, Solid Surface Counters
    Heating
    • Central
    Cooling
    • Ceiling Fan(s), Central Air
    Appliances
    • Included: Cooktop, Dishwasher, Double Oven, Dryer, Gas Water Heater, Microwave, Refrigerator, Stainless Steel Appliance(s), Washer
    • Laundry: In Kitchen, Laundry Closet
    Features
    • Master On Main Level, Separate Shower
    • Flooring: Carpet, Laminate, Tile, Vinyl
    • Basement: Bath Finished,Boat Door,Concrete,Exterior Entry,Full,Interior Entry,Unfinished
    • Attic: Pull Down Stairs
    • Number of fireplaces: 1
    • Fireplace features: Living Room
    Interior area
    • Total structure area: 1,967
    • Total interior livable area: 1,967 sqft
    • Finished area above ground: 1,967
    • Finished area below ground: 0

    Property

    Parking
    • Total spaces: 10
    • Parking features: Attached, Detached, Garage, Garage Door Opener, Kitchen Level
    • Has attached garage: Yes
    Features
    • Levels: One
    • Stories: 1
    • Fencing: Back Yard,Chain Link,Fenced,Wood
    Lot
    • Size: 1.58 Acres
    • Features: Level, Private
    • Residential vegetation: Partially Wooded
    Details
    • Additional structures: Second Garage
    • Parcel number: 045A01026000

    Construction

    Type & style
    • Home type: SingleFamily
    • Architectural style: Brick 4 Side,Ranch
    • Property subtype: Single Family Residence
    Materials
    • Block, Brick
    • Foundation: Block
    • Roof: Composition
    Condition
    • Resale
    • New construction: No
    • Year built: 1980

    Utilities & green energy

    • Sewer: Septic Tank
    • Water: Public
    • Utilities for property: Cable Available, Electricity Available, High Speed Internet, Natural Gas Available, Phone Available, Water Available

    Community & neighborhood

    Community
    • Community features: None
    Location
    • Region: Stockbridge
    • Subdivision: Colonial Estates

    Other

    Other facts
    • Listing agreement: Exclusive Right To Sell
    • Listing terms: Cash,Conventional,FHA,VA Loan

    Price history

    DateEventPrice
    9/30/2024Sold$370,000-2.6%$188/sqft
    Source: GAMLS #10357437 Report a problem
    9/18/2024Pending sale$379,900$193/sqft
    Source: GAMLS #10357437 Report a problem
    9/11/2024Price change$379,900-2.6%$193/sqft
    Source: GAMLS #10357437 Report a problem
    8/23/2024Listed for sale$389,900$198/sqft
    Source: GAMLS #10357437 Report a problem
    8/23/2024Pending sale$389,900$198/sqft
    Source: GAMLS #10357437 Report a problem
    8/13/2024Listed for sale$389,900+224.9%$198/sqft
    Source: GAMLS #10357437 Report a problem
    11/1/2010Sold$120,000-14.2%$61/sqft
    Source: Public Record Report a problem
    7/10/2010Listing removed$139,900$71/sqft
    Source: Re/Max Advantage #2793738 Report a problem
    5/29/2010Price change$139,900-6.7%$71/sqft
    Source: Re/Max Advantage #2793738 Report a problem
    1/2/2010Listed for sale$149,900-16.7%$76/sqft
    Source: Re/Max Advantage #2793738 Report a problem
    9/15/2008Listing removed$179,900$91/sqft
    Source: SecondSpace #141270 Report a problem
    7/22/2008Listed for sale$179,900+0.5%$91/sqft
    Source: SecondSpace #141270 Report a problem
    9/25/2003Sold$179,000$91/sqft
    Source: Public Record Report a problem

    Public tax history

    YearProperty taxesTax assessment
    2025$3,797 +116.1%$138,496 +18.1%
    2024$1,757 +80.2%$117,240 +7.2%
    2023$975 +12%$109,400 +30.4%
    2022$871 -58.6%$83,880 +12.2%
    2021$2,101 +4%$74,760 +4.9%
    2020$2,020 +13.5%$71,280 +13.8%
    2019$1,779 $62,640 +5.2%
    2018-- $59,560 +1.7%
    2016-- $58,560 +11.7%
    2015$2,015 +10.4%$52,440 +6.3%
    2014$1,826 $49,320
    2013-- --
    2012-- --
    2011-- --
    2010-- --
    2009-- --
    2008-- --
    2007$728 +3.3%$70,320
    2005$704 $70,320
    2004$704 +27.5%$70,320 +17.5%
    2003$553 +8.3%$59,840 +5.1%
    2002$510 -11.1%$56,920
    2001$574 -12.7%$56,920 +5%
    2000$658 $54,200

    Find assessor info on the county website

    Neighborhood: 30281

    Nearby schools

    GreatSchools rating
    Schools provided by the listing agent
    • Elementary: Fairview
    • Middle: Austin Road
    • High: Stockbridge

    Source: GAMLS. This data may not be complete. We recommend contacting the local school district to confirm school assignments for this home.

    Get a cash offer in 3 minutes
    Find out how much your home could sell for in as little as 3 minutes with a no-obligation cash offer.
    Estimated market value
    $365,500
    Get a cash offer in 3 minutes
    Find out how much your home could sell for in as little as 3 minutes with a no-obligation cash offer.
    Estimated market value
    $365,500