Skip main navigation
Closed
  • $365,000

    105 Barker St, Summerville, SC 29486

    3beds
    1,715sqft
    Single Family Residence
    Built in 2025
    6,534 Square Feet Lot
    $368,900 Zestimate®
    $213/sqft
    $2,444 Estimated rent

    Home value

    $368,900

    $347,000 - $395,000

    $2,444/mo

    Zestimate® history
    Loading
    Loading...

    Owner options

    List your home for rent

    $2,444/mo

    Rent Zestimate®

    Find your next renter with Zillow Rental Manager. Plus, with online applications, you can quickly screen prospective tenants – for free.

    Learn more

    $2,444/mo

    Rent Zestimate®

    Refinance and save

    $2,086/mo

    Est. payment

    Refinancing to a lower rate could help reduce your monthly payments and save thousands over the life of the loan.

    See today's rates

    $2,086/mo

    Est. payment

    Explore your selling options

    Work with a Zillow partner agent

    Leverage their expertise and Zillow's premium Showcase listings to get your home seen by more buyers.

    Get started

    List with your own agent

    Get your home in front of millions of buyers by listing it on Zillow.

    Learn how to do it

    Sell it yourself

    Take full control of how buyers see your home on Zillow by listing For Sale by Owner (FSBO).

    List your home

    What's special

    Cozy gas fireplaceLarge gourmet kitchenGas cook topScreened porchQuartz countertops
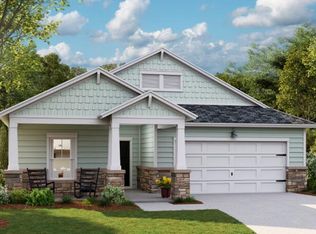
    MoreclosePublic RemarksFinally open for sales! Horizons at Carnes Crossroads! Gorgeous community offering desirable plans! You will have full access to the Farm, the herb garden, Lake house, Resort Pool, Tennis and Pickleball and SO much more! This plan is called the Osprey, and offers 3 beds and 2 luxurious bathrooms! When entering the Osprey, you will see a grand foyer with a short hall wall to one side that leads to guest spaces and guest bath. The Long Foyer leads you to a large Gourmet kitchen with Gas cook top, Quartz countertops and Stainless steal hood! Perfect for that chef in your and open to the Family room which offers a cozy gas fireplace! The Screened Porch will knock your socks off! 26X10! You may envision yourself sitting out there daily enjoying the views!

    Zillow last checked:

    Listing updated:

    Listed by:

    Lennar Sales Corp.

    Bought with:

    Lennar Sales Corp.

    Source: CTMLS,MLS#: 25017454MLS Logo

    Facts & features

    Interior

    Bedrooms & bathrooms
    • Bedrooms: 3
    • Bathrooms: 2
    • Full bathrooms: 2
    Heating
    • Forced Air, Natural Gas
    Appliances
    • Laundry: Washer Hookup, Laundry Room
    Features
    • Ceiling - Smooth, Tray Ceiling(s), High Ceilings, Kitchen Island, Eat-in Kitchen, Entrance Foyer, Pantry
    • Flooring: Ceramic Tile, Luxury Vinyl
    • Number of fireplaces: 1
    • Fireplace features: Family Room, One
    Interior area
    • Total structure area: 1,715
    • Total interior livable area: 1,715 sqft

    Property

    Parking
    • Total spaces: 2
    • Parking features: Garage, Garage Door Opener
    • Garage spaces: 2
    Features
    • Levels: One
    • Stories: 1
    • Patio & porch: Screened
    • Exterior features: Lawn Irrigation, Rain Gutters
    Lot
    • Size: 6,534 sqft
    • Features: 0 - .5 Acre
    Details
    • Special conditions: 10 Yr Warranty,55+ Community,Retirement

    Construction

    Type & style
    • Home type: SingleFamily
    • Architectural style: Cottage,Craftsman,Ranch
    • Property subtype: Single Family Residence
    Materials
    • Cement Siding
    • Foundation: Raised
    • Roof: Architectural
    Condition
    • New construction: Yes
    • Year built: 2025
    Details
    • Warranty included: Yes

    Utilities & green energy

    • Sewer: Public Sewer
    • Water: Public

    Community & neighborhood

    Community
    • Community features: Dog Park, Gated, Park, Pool, Security, Tennis Court(s), Walk/Jog Trails
    Senior living
    • Senior community: Yes
    Location
    • Region: Summerville
    • Subdivision: Carnes Crossroads

    Other

    Other facts
    • Listing terms: Cash,Conventional,FHA

    Price history

    DateEventPrice
    9/2/2025Sold$365,000-4.2%$213/sqft
    Source: CTMLS #25017454 Report a problem
    8/13/2025Pending sale$381,050$222/sqft
    Source: CTMLS #25017454 Report a problem
    8/5/2025Price change$381,050-2.6%$222/sqft
    Source: Lennar Homes Report a problem
    8/2/2025Price change$391,050-1.3%$228/sqft
    Source: CTMLS #25017454 Report a problem
    8/1/2025Price change$396,050+0.3%$231/sqft
    Source: Lennar Homes Report a problem
    7/29/2025Price change$395,050-6.8%$230/sqft
    Source: Lennar Homes Report a problem
    7/26/2025Price change$424,050-4.3%$247/sqft
    Source: Lennar Homes Report a problem
    7/21/2025Price change$443,050+0.5%$258/sqft
    Source: Lennar Homes Report a problem
    6/23/2025Listed for sale$441,050$257/sqft
    Source: Lennar Homes Report a problem

    Public tax history

    Tax history is unavailable.

    Neighborhood: 29486

    Nearby schools

    GreatSchools rating
    Schools provided by the listing agent
    • Elementary: Carolyn Lewis
    • Middle: Carolyn Lewis
    • High: Cane Bay High School

    Source: CTMLS. This data may not be complete. We recommend contacting the local school district to confirm school assignments for this home.

    Get a cash offer in 3 minutes
    Find out how much your home could sell for in as little as 3 minutes with a no-obligation cash offer.
    Estimated market value
    $368,900
    Get a cash offer in 3 minutes
    Find out how much your home could sell for in as little as 3 minutes with a no-obligation cash offer.
    Estimated market value
    $368,900