Skip main navigation
Off market
Street View
  • $723,000

    105 Barley Ct, Langhorne, PA 19047

    4beds
    2,392sqft
    SingleFamily
    Built in 1984
    10,018 Square Feet Lot
    $723,000 Zestimate®
    $302/sqft
    $3,817 Estimated rent

    Home value

    $723,000

    $687,000 - $759,000

    $3,817/mo

    Zestimate® history
    Loading
    Loading...

    Owner options

    List your home for rent

    $3,817/mo

    Rent Zestimate®

    Find your next renter with Zillow Rental Manager. Plus, with online applications, you can quickly screen prospective tenants – for free.

    Learn more

    $3,817/mo

    Rent Zestimate®

    Refinance and save

    $4,563/mo

    Est. payment

    Refinancing to a lower rate could help reduce your monthly payments and save thousands over the life of the loan.

    See today's rates

    $4,563/mo

    Est. payment

    Explore your selling options

    Work with a Zillow partner agent

    Leverage their expertise and Zillow's premium Showcase listings to get your home seen by more buyers.

    Get started

    List with your own agent

    Get your home in front of millions of buyers by listing it on Zillow.

    Learn how to do it

    Sell it yourself

    Take full control of how buyers see your home on Zillow by listing For Sale by Owner (FSBO).

    List your home

    What's special

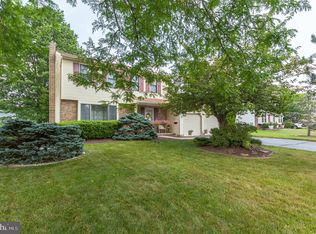

    Tucked away on a quiet, tree lined street in the desirable community of Silver Lake sits this expanded 4 bedroom, 2.5 bath center hall colonial. Meticulously maintained by the original owner and complete with service records for every system in the home. Recent UPDATES include NEW Gleaming Engineered Wood Flooring through foyer, hall, dining room and kitchen, NEW Stainless Steel Appliances and New Granite Countertops. Spacious and bright throughout with the kitchen at the center of the home and open to the huge 18 x 24 family room with dual fans, walk in bay window, custom built ins and new high end French doors leading to the rear deck and private yard. Formal Living & Dining rooms flank the bright foyer and fresh paint and an updated powder room finish the first level. A sun drenched and large master suite offers a private 3 piece bath and walk in closet. 3 addition large bedrooms ? one equal to a master ? and a shared 3 piece hall bath complete the 2nd level. A full basement, single car garage and large shed offer room for storage or your toys! Some recent updates include a new chimney liner, new living/dining room bay windows, new high end front door with double side lights, new roll up door on rear yard shed. This great location allows quick access to I-95 for Princeton and Center City commuters and is conveniently located to Rt. 1 and the PA Turnpike as well as being within close proximity to trains, historic downtown Newtown, Community Park of Middletown, Shady Brook Farm, Core Creek Park, and Lake Luxembourg for fishing and boating. 1 year home warranty and prepaid 2015 lawn maintenance included.

    This property is off market, which means it's not currently listed for sale or rent on Zillow. This may be different from what's available on other websites or public sources.

    Facts & features

    Interior

    Bedrooms & bathrooms
    • Bedrooms: 4
    • Bathrooms: 3
    • Full bathrooms: 2
    • 1/2 bathrooms: 1
    Heating
    • Forced air, Heat pump, Electric, Gas
    Cooling
    • Central
    Appliances
    • Included: Dishwasher, Dryer, Microwave, Range / Oven, Refrigerator, Washer
    Features
    • Flooring: Carpet, Hardwood
    • Basement: Unfinished
    • Has fireplace: No
    Interior area
    • Total interior livable area: 2,392 sqft

    Property

    Parking
    • Parking features: Garage - Attached
    Features
    • Exterior features: Wood
    • Has view: Yes
    • View description: None
    Lot
    • Size: 10,018 Square Feet
    Details
    • Parcel number: 22079137

    Construction

    Type & style
    • Home type: SingleFamily
    Materials
    • Frame
    • Roof: Shake / Shingle
    Condition
    • Year built: 1984

    Community & HOA

    Location
    • Region: Langhorne

    Financial & listing details

    • Price per square foot: $302/sqft
    • Tax assessed value: $433,734
    • Annual tax amount: $8,213

    Price history

    DateEventPrice
    10/7/2015Sold$389,900$163/sqft
    Source: Public Record Report a problem
    6/14/2015Listed for sale$389,900$163/sqft
    Source: Coldwell Banker Hearthside, Realtors #6592682 Report a problem

    Public tax history

    YearProperty taxesTax assessment
    2025$8,213 $36,000
    2024$8,213 +6.5%$36,000
    2023$7,713 +2.7%$36,000
    2022$7,510 $36,000
    2021$7,510 +1.2%$36,000
    2020$7,420 +4.2%$36,000
    2018$7,122 +2.6%$36,000
    2017$6,940 -4.7%$36,000
    2016$7,280 +2.1%$36,000
    2015$7,129 $36,000
    2014$7,129 $36,000
    2013-- $36,000
    2012-- $36,000
    2011-- $36,000
    2010-- $36,000
    2009-- $36,000
    2008-- $36,000
    2007-- $36,000
    2006-- $36,000
    2005-- $36,000 +300%
    2004-- $9,000
    2003-- $9,000
    2002-- $9,000
    2000-- $9,000
    Find assessor info on the county website

    Neighborhood: 19047

    Nearby schools

    GreatSchools rating
    Get a cash offer in 3 minutes
    Find out how much your home could sell for in as little as 3 minutes with a no-obligation cash offer.
    Estimated market value
    $723,000
    Get a cash offer in 3 minutes
    Find out how much your home could sell for in as little as 3 minutes with a no-obligation cash offer.
    Estimated market value
    $723,000