This is the kind of home where memories are made. Pool parties in the summer, cozy evenings by the fireplace in the winter, and plenty of space for everyone in between — all tucked away on a peaceful cul-de-sac in one of Winchester’s most desirable neighborhoods. Imagine summer afternoons spent poolside in the saltwater in-ground pool, evenings hosting friends on the patio, and the comfort of complete privacy within the 6-foot vinyl fenced backyard. Whether it’s a lively gathering or a peaceful morning with coffee by the water, this outdoor space was designed to be enjoyed. Inside, the home welcomes you with warm hardwood floors, generous living spaces, and timeless architectural details that create an atmosphere both elegant and inviting. The family room, anchored by a cozy gas fireplace and custom built-ins, naturally becomes the heart of the home — a place where conversations linger and memories are made. The thoughtfully designed layout offers both comfort and flexibility. A main-level primary bedroom suite provides the perfect place to recharge after a long day. Upstairs you'll find four ample bedrooms - one with an ensuite. Downstairs, the finished lower level opens the door to endless possibilities — movie nights, game days, a home gym, or the ultimate recreation space. Recent improvements ensure both comfort and confidence, including a new roof in 2024 and hot water heater replaced in September 2023. The outdoor living experience was elevated with a saltwater pool installed in 2022, followed by a beautiful stone patio surround completed in 2023—perfect for entertaining or relaxing poolside. Adding a final touch of character, the home features Govee permanent exterior lighting, offering elegant curb appeal and effortless seasonal ambiance. Set on nearly one-third of an acre with a two-car garage and convenient access to commuter routes, shopping, dining, and Winchester Medical Center, this home offers the rare combination of space, privacy, and lifestyle that today’s buyers are searching for.
Sold for $690,000
$690,000
105 Barnston Ct, Winchester, VA 22602
5beds
4,301sqft
Single Family Residence
Built in 2003
0.32 Acres Lot
$695,000 Zestimate®
$160/sqft
$3,565 Estimated rent
Home value
$695,000
$612,000 - $785,000
$3,565/mo
Zestimate® history
Owner options
List your home for rent
$3,565/mo
Rent Zestimate®
Find your next renter with Zillow Rental Manager. Plus, with online applications, you can quickly screen prospective tenants – for free.
$3,565/mo
Rent Zestimate®
Refinance and save
$4,124/mo
Est. payment
Refinancing to a lower rate could help reduce your monthly payments and save thousands over the life of the loan.
$4,124/mo
Est. payment
Explore your selling options
Work with a Zillow partner agent
Leverage their expertise and Zillow's premium Showcase listings to get your home seen by more buyers.
Get startedList with your own agent
Get your home in front of millions of buyers by listing it on Zillow.
Learn how to do itSell it yourself
Take full control of how buyers see your home on Zillow by listing For Sale by Owner (FSBO).
List your homeWhat's special
Saltwater in-ground poolFinished lower levelTwo-car garageMain-level primary bedroom suiteStone patio surroundGenerous living spacesTimeless architectural details
Zillow last checked:
Listing updated:
Listed by:
Katrina M Smith 540-664-2570,
Samson Properties,
Listing Team: Legacy Real Estate Group
Bought with:
Stacey Mullins, 0025213348
ERA Oakcrest Realty, Inc.
Source: Bright MLS,MLS#: VAFV2039994
Facts & features
Interior
Bedrooms & bathrooms
- Bedrooms: 5
- Bathrooms: 5
- Full bathrooms: 4
- 1/2 bathrooms: 1
- Main level bathrooms: 2
- Main level bedrooms: 1
Rooms
- Room types: Bedroom 2, Bedroom 3, Bedroom 4, Bedroom 1, Bathroom 1, Bathroom 2, Half Bath
Bedroom 1
- Level: Upper
Bedroom 1
- Level: Main
Bedroom 2
- Level: Upper
Bedroom 3
- Level: Upper
Bedroom 4
- Level: Upper
Bathroom 1
- Level: Upper
Bathroom 1
- Level: Main
Bathroom 1
- Level: Lower
Bathroom 2
- Level: Upper
Half bath
- Level: Main
Heating
- Forced Air, Heat Pump, Natural Gas
Cooling
- Central Air, Heat Pump, Electric
Appliances
- Included: Microwave, Dishwasher, Disposal, Oven/Range - Gas, Refrigerator, Washer, Water Conditioner - Owned, Dryer, Water Treat System, Gas Water Heater
- Laundry: Main Level
Features
- Breakfast Area, Entry Level Bedroom, Floor Plan - Traditional, Formal/Separate Dining Room, Kitchen - Gourmet, Pantry, Primary Bath(s), Walk-In Closet(s), Soaking Tub, Bathroom - Walk-In Shower, Built-in Features, Ceiling Fan(s), Family Room Off Kitchen
- Flooring: Ceramic Tile, Hardwood, Carpet, Wood
- Basement: Full,Walk-Out Access
- Number of fireplaces: 1
- Fireplace features: Heatilator, Gas/Propane
Interior area
- Total structure area: 4,910
- Total interior livable area: 4,301 sqft
- Finished area above ground: 3,146
- Finished area below ground: 1,155
Property
Parking
- Total spaces: 2
- Parking features: Garage Faces Front, Garage Door Opener, Attached
- Attached garage spaces: 2
Accessibility
- Accessibility features: None
Features
- Levels: Three
- Stories: 3
- Patio & porch: Porch, Deck
- Exterior features: Sidewalks
- Has private pool: Yes
- Pool features: Heated, In Ground, Salt Water, Vinyl, Private
- Fencing: Privacy
Lot
- Size: 0.32 Acres
Details
- Additional structures: Above Grade, Below Grade, Outbuilding
- Parcel number: 64G 2 2 129
- Zoning: RP
- Special conditions: Standard
Construction
Type & style
- Home type: SingleFamily
- Architectural style: Colonial
- Property subtype: Single Family Residence
Materials
- Brick Front, Combination
- Foundation: Permanent
- Roof: Architectural Shingle
Condition
- Very Good
- New construction: No
- Year built: 2003
Utilities & green energy
- Sewer: Public Sewer
- Water: Public
Community & HOA
Community
- Security: Security System
- Subdivision: Ravenwing
HOA
- Has HOA: Yes
- HOA fee: $150 annually
- HOA name: RAVENWING
Location
- Region: Winchester
Financial & listing details
- Price per square foot: $160/sqft
- Tax assessed value: $642,210
- Annual tax amount: $3,083
- Date on market: 3/20/2026
- Listing agreement: Exclusive Right To Sell
- Listing terms: Cash,Conventional,FHA,VA Loan
- Inclusions: Television In Office And Loft. Govee Permanent Lights.
- Ownership: Fee Simple
Price history
| Date | Event | Price |
|---|---|---|
| 4/28/2026 | Sold | $690,000+2.2%$160/sqft |
Source:  Bright MLS #VAFV2039994 Report a problem Bright MLS #VAFV2039994 Report a problem | ||
| 3/23/2026 | Contingent | $675,000$157/sqft |
Source: Bright MLS #VAFV2039994 Report a problem | ||
| 3/20/2026 | Listed for sale | $675,000+58.9%$157/sqft |
Source: Bright MLS #VAFV2039994 Report a problem | ||
| 2/13/2020 | Sold | $424,900$99/sqft |
Source: Agent Provided Report a problem | ||
| 1/12/2020 | Pending sale | $424,900$99/sqft |
Source: Colony Realty #VAFV152642 Report a problem | ||
| 10/14/2019 | Price change | $424,900-4.7%$99/sqft |
Source: Colony Realty #VAFV152642 Report a problem | ||
| 9/28/2019 | Price change | $445,900-2.2%$104/sqft |
Source: Colony Realty #VAFV152642 Report a problem | ||
| 9/9/2019 | Listed for sale | $456,000+17%$106/sqft |
Source: Colony Realty #VAFV152642 Report a problem | ||
| 9/17/2013 | Sold | $389,900-2.5%$91/sqft |
Source: Public Record Report a problem | ||
| 8/31/2013 | Pending sale | $399,900$93/sqft |
Source: Coldwell Banker Residential Brokerage - Alexandria #FV8130801 Report a problem | ||
| 8/1/2013 | Listed for sale | $399,900$93/sqft |
Source: Coldwell Banker Residential Brokerage - Alexandria #FV8130801 Report a problem | ||
| 7/27/2013 | Pending sale | $399,900$93/sqft |
Source: Coldwell Banker Residential Brokerage - Alexandria #FV8130801 Report a problem | ||
| 7/22/2013 | Listed for sale | $399,900$93/sqft |
Source: Coldwell Banker Residential Brokerage - Alexandria #FV8130801 Report a problem | ||
| 7/20/2013 | Pending sale | $399,900$93/sqft |
Source: Coldwell Banker Residential Brokerage - Alexandria #FV8130801 Report a problem | ||
| 7/13/2013 | Listed for sale | $399,900+23.8%$93/sqft |
Source: Coldwell Banker Residential Brokerage - Alexandria #FV8130801 Report a problem | ||
| 5/12/2003 | Sold | $323,000$75/sqft |
Source: Public Record Report a problem | ||
Public tax history
| Year | Property taxes | Tax assessment |
|---|---|---|
| 2025 | $3,083 -2.9% | $642,210 +3.2% |
| 2024 | $3,175 | $622,500 |
| 2023 | $3,175 +134.3% | $622,500 +40.1% |
| 2022 | $1,355 | $444,300 |
| 2021 | $1,355 -47.9% | $444,300 +4.2% |
| 2020 | $2,600 -50% | $426,300 |
| 2019 | $5,201 +112.5% | $426,300 +6.3% |
| 2018 | $2,447 +1.7% | $401,200 |
| 2017 | $2,407 -0.9% | $401,200 -0.9% |
| 2016 | $2,430 +7.1% | $405,000 |
| 2015 | $2,268 +130.6% | $405,000 +21.4% |
| 2014 | $983 | $333,500 |
| 2013 | -- | $333,500 -0.8% |
| 2012 | -- | $336,200 |
| 2011 | -- | $336,200 -13.6% |
| 2010 | -- | $389,300 |
| 2009 | -- | $389,300 -7.4% |
| 2008 | -- | $420,200 |
| 2007 | -- | $420,200 +664% |
| 2003 | -- | $55,000 |
Find assessor info on the county website
Neighborhood: 22602
Nearby homes
- $664,4005 bd4 ba2.8k sqft107 Barnston Ct, Winchester, VA 22602Off Market
- $764,3004 bd4 ba3.8k sqft103 Barnston Ct, Winchester, VA 22602Off Market
- $559,9004 bd3 ba3.4k sqft109 Barnston Ct, Winchester, VA 22602Off Market
- $617,0004 bd3 ba3.7k sqft215 Dewberry Dr, Winchester, VA 22602Off Market
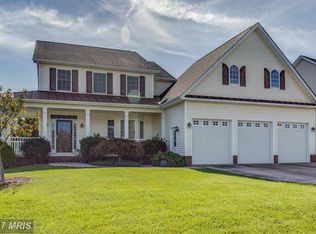
- $629,1004 bd4 ba3.2k sqft213 Dewberry Dr, Winchester, VA 22602Off Market
- $668,4005 bd5 ba4.3k sqft217 Dewberry Dr, Winchester, VA 22602Off Market
- $596,3003 bd2 ba2.3k sqft226 Flanagan Dr, Winchester, VA 22602Off Market
- $598,6004 bd2 ba2.5k sqft100 Donegal Ct, Winchester, VA 22602Off Market
Nearby schools
GreatSchools rating
- 4/10Evendale Elementary SchoolGrades: PK-5Distance: 2.5 mi
- 5/10Admiral Richard E. Byrd Middle SchoolGrades: 6-8Distance: 2.6 mi
- 4/10Millbrook High SchoolGrades: 9-12Distance: 2.8 mi
Schools provided by the listing agent
- District: Frederick County Public Schools
Source: Bright MLS. This data may not be complete. We recommend contacting the local school district to confirm school assignments for this home.
Get a cash offer in 3 minutes
Find out how much your home could sell for in as little as 3 minutes with a no-obligation cash offer.
Estimated market value
$695,000
Get a cash offer in 3 minutes
Find out how much your home could sell for in as little as 3 minutes with a no-obligation cash offer.
Estimated market value
$695,000
- Virginia
- Frederick County
- Winchester
- 22602
- 105 Barnston Ct
Nearby cities
Nearby zip codes
Other Winchester Topics
