Skip main navigation
Closed
  • $400,000

    105 Barrie Ct, Goose Creek, SC 29445

    4beds
    2,413sqft
    Single Family Residence
    Built in 1993
    8,276.4 Square Feet Lot
    $417,600 Zestimate®
    $166/sqft
    $2,789 Estimated rent

    Home value

    $417,600

    $397,000 - $438,000

    $2,789/mo

    Zestimate® history
    Loading
    Loading...

    Owner options

    List your home for rent

    $2,789/mo

    Rent Zestimate®

    Find your next renter with Zillow Rental Manager. Plus, with online applications, you can quickly screen prospective tenants – for free.

    Learn more

    $2,789/mo

    Rent Zestimate®

    Refinance and save

    $2,307/mo

    Est. payment

    Refinancing to a lower rate could help reduce your monthly payments and save thousands over the life of the loan.

    See today's rates

    $2,307/mo

    Est. payment

    Explore your selling options

    Work with a Zillow partner agent

    Leverage their expertise and Zillow's premium Showcase listings to get your home seen by more buyers.

    Get started

    List with your own agent

    Get your home in front of millions of buyers by listing it on Zillow.

    Learn how to do it

    Sell it yourself

    Take full control of how buyers see your home on Zillow by listing For Sale by Owner (FSBO).

    List your home

    What's special

    Screened - in porchBreakfast areaFormal dining roomAmple cabinet spaceTennis courts
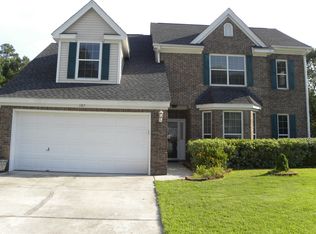
    This home is nestled on a cul-de-sac in the sprawling and peaceful community of Crowfield Plantation. Lovingly cared for by the original buyer, 105 Barrie Ct. is turnkey and ready for new owners. The first floor offers a formal dining room as well as breakfast area. The kitchen has ample cabinet space and the screened-in porch is a serene space to relax. Biking and walking paths line the streets throughout the neighborhood. Residents can enjoy access to pools, tennis courts, parks and green spaces.

    Zillow last checked:

    Listing updated:

    Listed by:

    Smith Spencer Real Estate

    Bought with:

    Coldwell Banker Realty

    Source: CTMLS,MLS#: 24006675MLS Logo

    Facts & features

    Interior

    Bedrooms & bathrooms
    • Bedrooms: 4
    • Bathrooms: 3
    • Full bathrooms: 2
    • 1/2 bathrooms: 1
    Heating
    • Electric
    Cooling
    • Central Air
    Appliances
    • Laundry: Washer Hookup
    Features
    • Walk-In Closet(s), Eat-in Kitchen, Formal Living
    • Flooring: Carpet, Ceramic Tile, Laminate
    • Number of fireplaces: 1
    • Fireplace features: Living Room, One
    Interior area
    • Total structure area: 2,413
    • Total interior livable area: 2,413 sqft

    Property

    Parking
    • Total spaces: 2
    • Parking features: Garage, Attached
    • Attached garage spaces: 2
    Features
    • Levels: Two
    • Stories: 2
    • Entry location: Ground Level
    • Patio & porch: Screened
    Lot
    • Size: 8,276 sqft
    • Features: Cul-De-Sac, Level
    Details
    • Parcel number: 2341002021

    Construction

    Type & style
    • Home type: SingleFamily
    • Architectural style: Traditional
    • Property subtype: Single Family Residence
    Materials
    • Vinyl Siding
    • Foundation: Slab
    • Roof: Architectural
    Condition
    • New construction: No
    • Year built: 1993

    Utilities & green energy

    • Sewer: Public Sewer
    • Water: Public
    • Utilities for property: Berkeley Elect Co-Op

    Community & neighborhood

    Community
    • Community features: Clubhouse, Club Membership Available, Golf, Park, Pool, Tennis Court(s), Trash, Walk/Jog Trails
    Location
    • Region: Goose Creek
    • Subdivision: Crowfield Plantation

    Other

    Other facts
    • Listing terms: Cash,Conventional

    Price history

    DateEventPrice
    7/19/2024Sold$400,000-2.4%$166/sqft
    Source: CTMLS #24006675 Report a problem
    4/24/2024Contingent$410,000$170/sqft
    Source: CTMLS #24006675 Report a problem
    4/20/2024Price change$410,000-4.7%$170/sqft
    Source: CTMLS #24006675 Report a problem
    4/9/2024Price change$430,000-4.4%$178/sqft
    Source: CTMLS #24006675 Report a problem
    3/15/2024Listed for sale$450,000$186/sqft
    Source: CTMLS #24006675 Report a problem

    Public tax history

    YearProperty taxesTax assessment
    2024$1,209 +5.7%$10,800 +15%
    2023$1,143 -1.2%$9,390
    2022$1,156 -62.3%$9,390
    2021$3,071 +113.5%$9,390
    2020$1,438 +14.8%$9,390 +14.9%
    2018$1,253 $8,170 +0%
    2017$1,253 +6.6%$8,168 0%
    2016$1,176 $8,170
    2015$1,176 $8,170
    2014$1,176 $8,170 -1.9%
    2012-- $8,330 -1.8%
    2010-- $8,480 +14.3%
    2007$753 -46%$7,420
    2006$1,395 -4.6%$7,420
    2005$1,463 +50.9%$7,420
    2004$970 -2.5%$7,420 +32.7%
    2003$994 +5.6%$5,590
    2002$941 $5,590
    2001-- $5,590

    Find assessor info on the county website

    Neighborhood: 29445

    Nearby schools

    GreatSchools rating
    Schools provided by the listing agent
    • Elementary: Westview
    • Middle: Westview
    • High: Stratford

    Source: CTMLS. This data may not be complete. We recommend contacting the local school district to confirm school assignments for this home.

    Get a cash offer in 3 minutes
    Find out how much your home could sell for in as little as 3 minutes with a no-obligation cash offer.
    Estimated market value
    $417,600
    Get a cash offer in 3 minutes
    Find out how much your home could sell for in as little as 3 minutes with a no-obligation cash offer.
    Estimated market value
    $417,600