Skip main navigation
Sold for $573,950
  • $573,950

    105 Bartle Loop, Moyock, NC 27958

    5beds
    2,626sqft
    Single Family Residence
    Built in 2021
    0.69 Acres Lot
    $604,100 Zestimate®
    $219/sqft
    $3,327 Estimated rent

    Home value

    $604,100

    $574,000 - $634,000

    $3,327/mo

    Zestimate® history
    Loading
    Loading...

    Owner options

    List your home for rent

    $3,327/mo

    Rent Zestimate®

    Find your next renter with Zillow Rental Manager. Plus, with online applications, you can quickly screen prospective tenants – for free.

    Learn more

    $3,327/mo

    Rent Zestimate®

    Refinance and save

    $3,290/mo

    Est. payment

    Refinancing to a lower rate could help reduce your monthly payments and save thousands over the life of the loan.

    See today's rates

    $3,290/mo

    Est. payment

    Explore your selling options

    Work with a Zillow partner agent

    Leverage their expertise and Zillow's premium Showcase listings to get your home seen by more buyers.

    Get started

    List with your own agent

    Get your home in front of millions of buyers by listing it on Zillow.

    Learn how to do it

    Sell it yourself

    Take full control of how buyers see your home on Zillow by listing For Sale by Owner (FSBO).

    List your home

    What's special

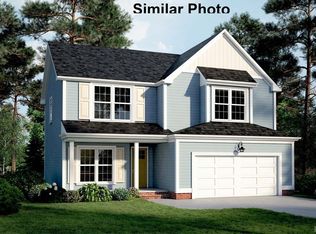
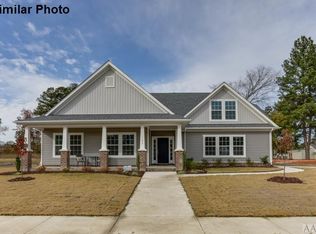
    Impeccable home with top-notch upgrades! Luxurious LVP flooring graces the first floor, complemented by a gourmet kitchen featuring gas cooking, quartz countertops, and a convenient coffee bar. Hosting is a delight in the screened porch overlooking expansive water views. The main level also offers the convenience of a guest bedroom with an attached full bathroom, ideal for accommodating visitors or multigenerational living arrangements. Four well appointed bedrooms await upstairs with the primary suite boasting dual sinks, two closets, and a separate tub and shower. With ample storage and a spacious 3-car garage, this gem is minutes from VA/NC state lines, military installations, shopping, dining, and the Outer Banks. Assumable VA loan at 3.375%. Don't miss out - call today!

    Zillow last checked:

    Listing updated:

    Listed by:

    Julie Fish 757-305-8007,

    The Agency Coastal Virginia

    Bought with:

    Julie Fish, 317950

    The Agency Coastal Virginia

    Source: Hive MLS,MLS#: 100431472MLS LogoOriginating MLS: Albemarle Area Association of REALTORS

    Facts & features

    Interior

    Bedrooms & bathrooms
    • Bedrooms: 5
    • Bathrooms: 3
    • Full bathrooms: 3
    Bedroom 1
    • Level: First
    Heating
    • Fireplace(s), Forced Air
    Cooling
    • Central Air
    Appliances
    • Included: Built-In Microwave, Range, Dishwasher
    • Laundry: Laundry Room
    Features
    • Walk-in Closet(s), Tray Ceiling(s), High Ceilings, Kitchen Island, Ceiling Fan(s), Pantry, Gas Log, In-Law Quarters, Walk-In Closet(s)
    • Flooring: Carpet, LVT/LVP
    • Basement: None
    • Attic: Pull Down Stairs
    • Has fireplace: Yes
    • Fireplace features: Gas Log
    Interior area
    • Total structure area: 2,626
    • Total interior livable area: 2,626 sqft

    Property

    Parking
    • Total spaces: 3
    • Parking features: Attached, Additional Parking, Off Street, Paved
    • Has attached garage: Yes
    Accessibility
    • Accessibility features: Accessible Doors
    Features
    • Levels: Two
    • Stories: 2
    • Patio & porch: Screened
    • Pool features: None
    • Fencing: None
    • Has view: Yes
    • View description: Pond
    • Has water view: Yes
    • Water view: Pond
    • Waterfront features: None
    • Frontage type: Pond Front
    Lot
    • Size: 0.69 Acres
    • Dimensions: 52 x 295 x 186 x 244
    • Features: Cul-De-Sac
    Details
    • Parcel number: 014p00000030000
    • Zoning: Sfm: Single-Family Reside
    • Special conditions: Standard

    Construction

    Type & style
    • Home type: SingleFamily
    • Property subtype: Single Family Residence
    Materials
    • Block, Vinyl Siding
    • Foundation: Slab
    • Roof: Architectural Shingle
    Condition
    • New construction: No
    • Year built: 2021

    Utilities & green energy

    • Sewer: Septic Tank
    • Utilities for property: Water Connected
    Green energy
    • Green verification: ENERGY STAR Certified Homes

    Community & neighborhood

    Security
    • Security features: Smoke Detector(s)
    Location
    • Region: Moyock
    • Subdivision: Panther Landing

    HOA & financial

    HOA
    • Has HOA: Yes
    • HOA fee: $636 monthly
    • Amenities included: Maintenance Common Areas
    • Association name: M&H Community Management Solutions
    • Association phone: 757-646-2575

    Other

    Other facts
    • Listing agreement: Exclusive Right To Sell
    • Listing terms: Assumable

    Price history

    DateEventPrice
    8/26/2024Sold$573,950-1%$219/sqft
    Source: Hive MLS #100431472 Report a problem
    6/3/2024Contingent$579,900$221/sqft
    Source: REIN Inc. #10522720 Report a problem
    5/20/2024Pending sale$579,900$221/sqft
    Source: Hive MLS #100431472 Report a problem
    5/3/2024Price change$579,900-1.6%$221/sqft
    Source: REIN Inc. #10522720 Report a problem
    4/11/2024Price change$589,500-0.1%$224/sqft
    Source: Hive MLS #100431472 Report a problem
    3/7/2024Listed for sale$589,900-3.3%$225/sqft
    Source: REIN Inc. #10522720 Report a problem
    8/21/2023Listing removed--
    Source: Hive MLS #100391280 Report a problem
    8/11/2023Price change$609,900-1.5%$232/sqft
    Source: REIN Inc. #10492253 Report a problem
    7/29/2023Price change$619,000-0.7%$236/sqft
    Source: REIN Inc. #10492253 Report a problem
    7/20/2023Price change$623,500-0.8%$237/sqft
    Source: REIN Inc. #10492253 Report a problem
    7/11/2023Price change$628,500-0.1%$239/sqft
    Source: Hive MLS #100391280 Report a problem
    6/23/2023Listed for sale$629,000+15.1%$240/sqft
    Source: Hive MLS #100391280 Report a problem
    3/1/2022Sold$546,484+24.2%$208/sqft
    Source: Hive MLS #8103815 Report a problem
    7/6/2021Contingent$439,900-6.8%$168/sqft
    Source: REIN Inc. #10375796 Report a problem
    7/2/2021Pending sale$471,900$180/sqft
    Source: AMLS #103815 Report a problem
    6/21/2021Price change$471,900+7.3%$180/sqft
    Source: AMLS #103815 Report a problem
    5/6/2021Listed for sale$439,900$168/sqft
    Source: REIN Inc. #10375796 Report a problem

    Public tax history

    YearProperty taxesTax assessment
    2024$2,899 +9.8%$416,200
    2023$2,640 +19.1%$416,200
    2022$2,216 +557.1%$416,200 +486.2%
    2021$337 $71,000

    Find assessor info on the county website

    Neighborhood: 27958

    Nearby schools

    GreatSchools rating
    Schools provided by the listing agent
    • Elementary: Moyock Elementary
    • Middle: Moyock Middle School
    • High: Currituck County High School

    Source: Hive MLS. This data may not be complete. We recommend contacting the local school district to confirm school assignments for this home.

    Get pre-qualified for a loan
    At Zillow Home Loans, we can pre-qualify you in as little as 5 minutes with no impact to your credit score.

    An equal housing lender. NMLS #10287.

    Sell for more on Zillow
    Get a Zillow Showcase℠ listing at no additional cost and you could sell for .
    $604,100
    2% more
    +$12,082
    With Zillow Showcase(estimated)
    $616,182