Best deal in Ranches at Creekside!! Wow, take a look at this BRAND NEW, Perry-built masterpiece of modern design and efficiency at 105 Barton Creek, Boerne, nestled in the heart of The Ranches at Creekside that offers a multitude of upgrades! This brand-new construction home, completed in 2025, stands as a beacon of luxury living with approximately 2,900 square feet of meticulously crafted space. Boasting an array of energy-efficient features including low-e, double pane windows, a 16-SEER HVAC system, tankless gas water heater, and radiant barrier roofing, this home is not only a sanctuary of comfort but also a testament to sustainable living. As you step through the grand entrance, tall ceilings and 8-foot doors welcome you into a realm of elegance highlighted by abundant LED recessed lighting. The attractive wide plank tile flooring, a gorgeous feature admired throughout the entire home, sets a tone of understated sophistication. The heart of this residence, a stunning open floor plan, seamlessly connects the expansive family room to the gourmet kitchen, equipped with a commercial-grade Jenn-Air gas stove and oven, GE ENERGY STAR dishwasher, and 42-inch kitchen cabinets with soft-close functionality. The stacked stone gas log fireplace, stretching from floor to ceiling, adds a touch of warmth and grandeur. The home's allure extends to the primary suite, a luxurious retreat featuring double walk-in closets, separate quartz vanities, a deep soaking tub, and a spacious walk-in tile shower. The additional bedrooms are equally impressive, with one offering an en-suite bathroom and the others sharing a Jack and Jill bathroom, each adorned with quartz countertops and exquisite tile work. The exterior is just as captivating, with steep roof lines and a 4-sided brick facade that promises minimal maintenance. The large covered back patio, complete with a built-in gas line, invites endless outdoor enjoyment against a backdrop of a fully fenced backyard, fresh sod, and meticulous landscaping with river rock accents. The back patio faces north so no need to worry about the Texas sun in the summertime! The 3-car attached garage, with its fresh epoxy flooring, adds to the home's appeal, ensuring ample space for vehicles and storage. Situated in one of Boerne's most sought-after neighborhoods of Ranches at Creekside, this residence enjoys the tranquility of having no rear neighbors and the convenience of being just minutes away from downtown historic Boerne, within the highly acclaimed Boerne ISD school district. Community amenities such as walking paths, a large pool, and clubhouse further enrich the living experience. With more upgrades than its competitors and at a lower price point, 105 Barton Creek offers unparalleled value. Why settle for less when you can own this exquisitely upgraded, Perry-built home, complete with all builder warranties? Put 105 Barton Creek on your very short list, you won't be disappointed!
Sold
Price Unknown
105 Barton Creek, Boerne, TX 78006
4beds
2,926sqft
Single Family Residence
Built in 2025
8,276 Square Feet Lot
$601,900 Zestimate®
$--/sqft
$4,320 Estimated rent
Home value
$601,900
$530,000 - $686,000
$4,320/mo
Zestimate® history
Owner options
List your home for rent
$4,320/mo
Rent Zestimate®
Find your next renter with Zillow Rental Manager. Plus, with online applications, you can quickly screen prospective tenants – for free.
$4,320/mo
Rent Zestimate®
Refinance and save
$232/mo
Est. payment
Refinancing to a lower rate could help reduce your monthly payments and save thousands over the life of the loan.
$232/mo
Est. payment
Explore your selling options
Work with a Zillow partner agent
Leverage their expertise and Zillow's premium Showcase listings to get your home seen by more buyers.
Get startedList with your own agent
Get your home in front of millions of buyers by listing it on Zillow.
Learn how to do itSell it yourself
Take full control of how buyers see your home on Zillow by listing For Sale by Owner (FSBO).
List your homeWhat's special
Open floor planFresh epoxy flooringBuilt-in gas lineWide plank tile flooringQuartz countertopsSeparate quartz vanitiesGe energy star dishwasher
Zillow last checked:
Listing updated:
Listed by:
Mark Phillips TREC #636392 (210) 419-3604,
Hill Country Flat Fee Realty
Source: LERA MLS,MLS#: 1853614
Facts & features
Interior
Bedrooms & bathrooms
- Bedrooms: 4
- Bathrooms: 4
- Full bathrooms: 3
- 1/2 bathrooms: 1
Primary bedroom
- Features: Split, Walk-In Closet(s), Multi-Closets, Ceiling Fan(s), Full Bath
- Area: 280
- Dimensions: 20 x 14
Bedroom 2
- Area: 144
- Dimensions: 12 x 12
Bedroom 3
- Area: 143
- Dimensions: 13 x 11
Bedroom 4
- Area: 143
- Dimensions: 13 x 11
Primary bathroom
- Features: Tub/Shower Separate, Separate Vanity, Soaking Tub
- Area: 224
- Dimensions: 14 x 16
Family room
- Area: 368
- Dimensions: 16 x 23
Kitchen
- Area: 276
- Dimensions: 12 x 23
Heating
- Central, Natural Gas
Cooling
- 16+ SEER AC, Ceiling Fan(s), Two Central
Appliances
- Included: Built-In Oven, Self Cleaning Oven, Microwave, Range, Gas Cooktop, Disposal, Dishwasher, Vented Exhaust Fan, Gas Water Heater, Plumb for Water Softener, Down Draft, Double Oven, Tankless Water Heater, ENERGY STAR Qualified Appliances
- Laundry: Main Level, Laundry Room, Washer Hookup, Dryer Connection
Features
- Two Living Area, Liv/Din Combo, Eat-in Kitchen, Two Eating Areas, Kitchen Island, Breakfast Bar, Pantry, Media Room, Utility Room Inside, 1st Floor Lvl/No Steps, High Ceilings, Open Floorplan, High Speed Internet, All Bedrooms Downstairs, Telephone, Walk-In Closet(s), Master Downstairs, Ceiling Fan(s), Chandelier, Solid Counter Tops, Programmable Thermostat
- Flooring: Ceramic Tile
- Windows: Double Pane Windows, Low Emissivity Windows, Window Coverings
- Has basement: No
- Number of fireplaces: 1
- Fireplace features: One, Family Room, Gas Logs Included
Interior area
- Total structure area: 2,926
- Total interior livable area: 2,926 sqft
Property
Parking
- Total spaces: 3
- Parking features: Three Car Garage, Attached, Garage Door Opener
- Attached garage spaces: 3
Features
- Levels: One
- Stories: 1
- Pool features: None, Community
Lot
- Size: 8,276 Square Feet
Details
- Parcel number: 1577423140004
Construction
Type & style
- Home type: SingleFamily
- Property subtype: Single Family Residence
Materials
- Brick, 4 Sides Masonry, Radiant Barrier
- Foundation: Slab
- Roof: Composition
Condition
- New Construction
- New construction: Yes
- Year built: 2025
Details
- Builder name: Perry
Utilities & green energy
- Sewer: Sewer System
- Water: Water System
- Utilities for property: Cable Available, City Garbage service
Green energy
- Green verification: ENERGY STAR Certified Homes
- Water conservation: Low Flow Commode
Community & HOA
Community
- Features: Clubhouse, Playground
- Security: Smoke Detector(s), Security System Leased, Carbon Monoxide Detector(s)
- Subdivision: The Ranches At Creekside
HOA
- Has HOA: Yes
- HOA fee: $232 quarterly
- HOA name: RANCHES AT CREEKSIDE HOA
Location
- Region: Boerne
Financial & listing details
- Tax assessed value: $596,500
- Annual tax amount: $11,122
- Date on market: 3/28/2025
- Cumulative days on market: 69 days
- Listing terms: Conventional,VA Loan,Cash
Price history
| Date | Event | Price |
|---|---|---|
| 6/20/2025 | Sold | -- |
Source:  LERA MLS #1853614 Report a problem LERA MLS #1853614 Report a problem | ||
| 6/6/2025 | Pending sale | $649,900$222/sqft |
Source: LERA MLS #1853614 Report a problem | ||
| 5/22/2025 | Listed for sale | $649,900$222/sqft |
Source: LERA MLS #1853614 Report a problem | ||
| 5/21/2025 | Contingent | $649,900$222/sqft |
Source: LERA MLS #1853614 Report a problem | ||
| 5/13/2025 | Price change | $649,900-7.1%$222/sqft |
Source: LERA MLS #1853614 Report a problem | ||
| 4/29/2025 | Price change | $699,900-4.1%$239/sqft |
Source: LERA MLS #1853614 Report a problem | ||
| 4/10/2025 | Price change | $729,500-2.7%$249/sqft |
Source: LERA MLS #1853614 Report a problem | ||
| 3/28/2025 | Listed for sale | $749,500+6.3%$256/sqft |
Source: LERA MLS #1853614 Report a problem | ||
| 2/12/2025 | Sold | -- |
Source: LERA MLS #1811426 Report a problem | ||
| 1/30/2025 | Pending sale | $704,900$241/sqft |
Source: LERA MLS #1811426 Report a problem | ||
| 1/30/2025 | Listed for sale | $704,900$241/sqft |
Source: LERA MLS #1811426 Report a problem | ||
| 1/29/2025 | Pending sale | $704,900$241/sqft |
Source: LERA MLS #1811426 Report a problem | ||
| 1/28/2025 | Price change | $704,900-2.8%$241/sqft |
Source:  Perry Homes Report a problem Perry Homes Report a problem | ||
| 1/16/2025 | Price change | $724,900-2%$248/sqft |
Source: Perry Homes Report a problem | ||
| 1/8/2025 | Price change | $739,900-1.3%$253/sqft |
Source: LERA MLS #1811426 Report a problem | ||
| 12/18/2024 | Price change | $749,900-3.2%$256/sqft |
Source: LERA MLS #1811426 Report a problem | ||
| 11/27/2024 | Price change | $774,900-2.5%$265/sqft |
Source: LERA MLS #1811426 Report a problem | ||
| 9/24/2024 | Price change | $794,900-0.5%$272/sqft |
Source: Perry Homes Report a problem | ||
| 9/20/2024 | Listed for sale | $798,900$273/sqft |
Source: Perry Homes Report a problem | ||
Public tax history
| Year | Property taxes | Tax assessment |
|---|---|---|
| 2025 | $11,122 | $596,500 |
Find assessor info on the county website
Neighborhood: 78006
Nearby homes
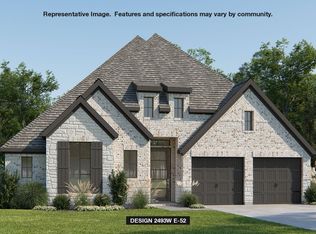
- $--4 bd4 ba2.4k sqft125 Oso Crk, Boerne, TX 78006Sold
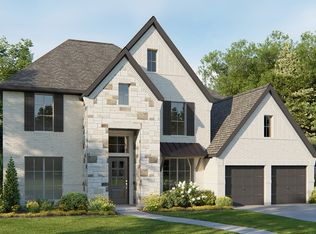
- $--5 bd5 ba4k sqft104 Oso Crk, Boerne, TX 78006Sold
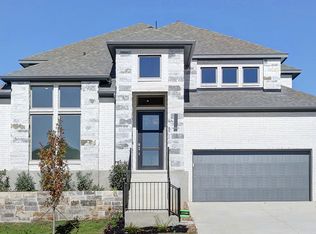
- $--4 bd4 ba3.5k sqft108 Oso Crk, Boerne, TX 78006Sold
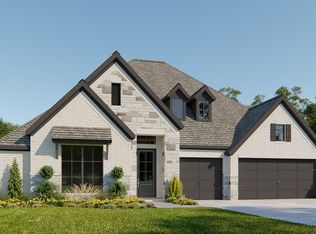
- $--4 bd4 ba3.2k sqft118 Olmos Crk, Boerne, TX 78006Sold
- $--4 bd4 ba2.6k sqft112 Oso Crk, Boerne, TX 78006Sold
- $--4 bd4 ba3.6k sqft101 Barton Crk, Boerne, TX 78006Sold
- $--4 bd4 ba2.7k sqft313 Rainwater Crk, Boerne, TX 78006Sold
- $--4 bd4 ba3.3k sqft116 Rainwater Crk, Boerne, TX 78006Sold
Nearby schools
GreatSchools rating
- 10/10Cibolo Creek Elementary SchoolGrades: PK-5Distance: 0.6 mi
- 8/10Voss MiddleGrades: 6-8Distance: 7.6 mi
- 8/10Boerne - Samuel V Champion High SchoolGrades: 9-12Distance: 1.1 mi
Schools provided by the listing agent
- Elementary: Cibolo Creek
- Middle: Voss Middle School
- High: Champion
- District: Boerne
Source: LERA MLS. This data may not be complete. We recommend contacting the local school district to confirm school assignments for this home.
Get a cash offer in 3 minutes
Find out how much your home could sell for in as little as 3 minutes with a no-obligation cash offer.
Estimated market value
$601,900
Get a cash offer in 3 minutes
Find out how much your home could sell for in as little as 3 minutes with a no-obligation cash offer.
Estimated market value
$601,900
- Texas
- Kendall County
- Boerne
- 78006
- 105 Barton Creek
Nearby cities
Nearby zip codes
Other Boerne Topics
