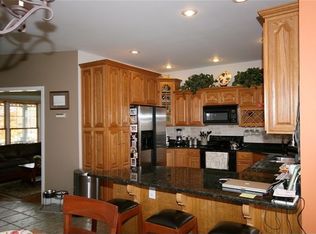
Beautiful two-story home in prime location convenient to Johnson City, Gray and Bristol. Minutes from interstate, shopping and dining and within walking distance to schools. Offering over 3,500 finished square feet, this 5 BR, 4BA traditional style home boasts a two-story foyer with your formal dining room on one side and a formal sitting room or office on the other. It features an open floor plan; vaulted family room with a gas fireplace; a beautiful kitchen and a most amazing, screened porch. The Kitchen sports pretty white cabinetry, granite countertops, stainless-steel appliances, breakfast nook, and pantry. The main level offers a guest bedroom with full bath, while the upstairs level offers two secondary bedrooms featuring walk-in closets and sharing a Jack and Jill bathroom; and a large Master Suite with En-suite Master Bath. This elegant bathroom features a double vanity, garden tub, stand-alone tiled shower, and huge walk-in closet with closet organizer system. The finished basement offers great flex space with a large den, fifth bedroom, a full bath and multiple closets for storage. A large unfinished storage area with basement garage door is ideal for housing your lawn equipment as well as storing seasonal decorations. The 500 sq ft screened-in elevated porch just might become your favorite hangout spot. Entertain the family or some friends while you grill some steaks, play some cards, or just relax. There's a great place to hang a t.v. to watch your favorite shows while you relax in the sparkling clean hot tub. The gas stove allows for enjoyment all year around. The nice-sized backyard is close to the community pool. This home is move-in ready!
Sold for $685,000
$685,000
105 Bashor Ln, Johnson City, TN 37601
5beds
3,506sqft
Single Family Residence, Residential
Built in 2004
0.4 Acres Lot
$717,800 Zestimate®
$195/sqft
$3,091 Estimated rent
Home value
$717,800
$682,000 - $754,000
$3,091/mo
Zestimate® history
Owner options
List your home for rent
$3,091/mo
Rent Zestimate®
Find your next renter with Zillow Rental Manager. Plus, with online applications, you can quickly screen prospective tenants – for free.
$3,091/mo
Rent Zestimate®
Refinance and save
$4,371/mo
Est. payment
Refinancing to a lower rate could help reduce your monthly payments and save thousands over the life of the loan.
$4,371/mo
Est. payment
Explore your selling options
Work with a Zillow partner agent
Leverage their expertise and Zillow's premium Showcase listings to get your home seen by more buyers.
Get startedList with your own agent
Get your home in front of millions of buyers by listing it on Zillow.
Learn how to do itSell it yourself
Take full control of how buyers see your home on Zillow by listing For Sale by Owner (FSBO).
List your homeWhat's special
Zillow last checked:
Listing updated:
Listed by:
Colin Johnson 423-930-8003,
KW Johnson City
Bought with:
Ryan & Sarah McKinney, 329643
KW Johnson City
Source: TVRMLS,MLS#: 9960858
Facts & features
Interior
Bedrooms & bathrooms
- Bedrooms: 5
- Bathrooms: 4
- Full bathrooms: 4
Heating
- Central, Heat Pump
Cooling
- Central Air
Appliances
- Included: Dishwasher, Microwave, Range
- Laundry: Electric Dryer Hookup, Washer Hookup
Features
- Eat-in Kitchen, Entrance Foyer, Granite Counters, Open Floorplan, Soaking Tub, Walk-In Closet(s)
- Flooring: Ceramic Tile, Hardwood
- Doors: Storm Door(s)
- Windows: Insulated Windows
- Basement: Finished,Garage Door,Walk-Out Access
- Number of fireplaces: 1
- Fireplace features: Gas Log, Great Room
Interior area
- Total structure area: 3,692
- Total interior livable area: 3,506 sqft
- Finished area below ground: 1,159
Property
Parking
- Total spaces: 2
- Parking features: Concrete
- Garage spaces: 2
Features
- Levels: Two
- Stories: 2
- Patio & porch: Porch, Screened, See Remarks
- Pool features: Community
Lot
- Size: 0.4 Acres
- Dimensions: 123.80 x 140.29 IRR
- Topography: Level, Sloped
Details
- Parcel number: 021m D 006.00
- Zoning: Residential
Construction
Type & style
- Home type: SingleFamily
- Architectural style: Traditional
- Property subtype: Single Family Residence, Residential
Materials
- Brick
- Roof: Shingle
Condition
- Above Average
- New construction: No
- Year built: 2004
Utilities & green energy
- Sewer: Public Sewer
- Water: Public
Community & HOA
Community
- Features: Sidewalks
- Subdivision: Lake Ridge Estates
HOA
- Has HOA: Yes
- Amenities included: Landscaping, Spa/Hot Tub
- HOA fee: $400 annually
Location
- Region: Johnson City
Financial & listing details
- Price per square foot: $195/sqft
- Tax assessed value: $535,300
- Annual tax amount: $4,133
- Date on market: 5/31/2024
- Listing terms: Cash,Conventional
Price history
| Date | Event | Price |
|---|---|---|
| 7/15/2024 | Sold | $685,000-2%$195/sqft |
Source: TVRMLS #9960858 Report a problem | ||
| 6/5/2024 | Pending sale | $699,000$199/sqft |
Source: TVRMLS #9960858 Report a problem | ||
| 5/31/2024 | Listed for sale | $699,000$199/sqft |
Source: TVRMLS #9960858 Report a problem | ||
| 5/21/2024 | Pending sale | $699,000$199/sqft |
Source: TVRMLS #9960858 Report a problem | ||
| 4/22/2024 | Price change | $699,000-3.5%$199/sqft |
Source: TVRMLS #9960858 Report a problem | ||
| 3/12/2024 | Price change | $724,500-2%$207/sqft |
Source: TVRMLS #9960858 Report a problem | ||
| 1/26/2024 | Price change | $739,500-1.3%$211/sqft |
Source: TVRMLS #9960858 Report a problem | ||
| 1/9/2024 | Listed for sale | $749,500+79.3%$214/sqft |
Source: TVRMLS #9960858 Report a problem | ||
| 9/16/2020 | Sold | $418,000+4.5%$119/sqft |
Source: TVRMLS #9911306 Report a problem | ||
| 8/4/2020 | Listed for sale | $399,900+31.1%$114/sqft |
Source: Remax Checkmate, Inc. Realtors #9911306 Report a problem | ||
| 5/30/2013 | Sold | $305,000+37.9%$87/sqft |
Source: TVRMLS #329349 Report a problem | ||
| 10/8/2004 | Sold | $221,100-14.9%$63/sqft |
Source: Public Record Report a problem | ||
| 3/30/2004 | Sold | $259,900+712.2%$74/sqft |
Source: Public Record Report a problem | ||
| 11/24/2003 | Sold | $32,000$9/sqft |
Source: Public Record Report a problem | ||
Public tax history
| Year | Property taxes | Tax assessment |
|---|---|---|
| 2025 | $4,133 +0.8% | $133,825 |
| 2024 | $4,101 +18% | $133,825 +59.1% |
| 2023 | $3,474 +6.4% | $84,125 |
| 2022 | $3,264 | $84,125 |
| 2021 | $3,264 +0.5% | $84,125 |
| 2020 | $3,247 +79.5% | $84,125 |
| 2019 | $1,809 | $84,125 +9.4% |
| 2018 | -- | $76,875 |
| 2017 | $3,282 | $76,875 |
| 2016 | $3,282 +10.9% | $76,875 |
| 2015 | $2,960 +6.9% | $76,875 |
| 2014 | $2,767 | $76,875 -4.6% |
| 2013 | -- | $80,550 +10.2% |
| 2011 | $2,546 +0.9% | $73,075 |
| 2010 | $2,524 | $73,075 |
| 2009 | $2,524 | $73,075 |
| 2008 | -- | $73,075 +10.5% |
| 2007 | $2,830 +8.9% | $66,125 |
| 2006 | $2,599 +3.4% | $66,125 |
| 2005 | $2,513 +4.8% | $66,125 +4.8% |
| 2004 | $2,399 +430.9% | $63,125 +470% |
| 2003 | $452 | $11,075 +29.1% |
| 2001 | -- | $8,579 -75% |
| 2000 | -- | $34,317 |
Find assessor info on the county website
Neighborhood: 37601
Nearby homes
- $496,2004 bd2 ba3.1k sqft4 Edwards Ct, Johnson City, TN 37601Off Market
- $786,4004 bd4 ba4.1k sqft103 Bashor Ln, Johnson City, TN 37601Off Market
- $747,700-- bd3 ba3.5k sqft1104 Lake Ridge Sq, Johnson City, TN 37601Off Market
- $547,500-- bd2 ba2.6k sqft1102 Lake Ridge Sq, Johnson City, TN 37601Off Market
- $514,6004 bd3 ba2.8k sqft102 Bashor Ln, Johnson City, TN 37601Off Market
- $661,7005 bd3 ba3.4k sqft2 Edwards Ct, Johnson City, TN 37601Off Market
- $768,1005 bd5 ba3.9k sqft8 Edwards Ct, Johnson City, TN 37601Off Market
- $489,500-- bd3 ba1.8k sqft6 Edwards Ct, Johnson City, TN 37601Off Market
Nearby schools
GreatSchools rating
- 9/10Lake Ridge Elementary SchoolGrades: K-5Distance: 0.2 mi
- 7/10Indian Trail Middle SchoolGrades: 6-8Distance: 1.1 mi
- 8/10Science Hill High SchoolGrades: 9-12Distance: 4 mi
Schools provided by the listing agent
- Elementary: Lake Ridge
- Middle: Indian Trail
- High: Science Hill
Source: TVRMLS. This data may not be complete. We recommend contacting the local school district to confirm school assignments for this home.


Get pre-qualified for a loan
At Zillow Home Loans, we can pre-qualify you in as little as 5 minutes with no impact to your credit score.An equal housing lender. NMLS #10287.
- Tennessee
- Washington County
- Johnson City
- 37601
- 105 Bashor Ln
Nearby cities
Nearby neighborhoods
Nearby zip codes
Other Johnson City Topics
