Why wait for new construction? This move-in-ready home in Azalea Ridge in Summers Corner offers the look and feel of new--without the wait--featuring BRAND-new carpet throughout the 2nd floor and a new HVAC condenser.At the heart of the home is an open-concept kitchen complete with granite countertops, white cabinetry, classic white subway tile backsplash, stainless steel appliances, a large center island and walk-in pantry. Upstairs, all bedrooms are thoughtfully positioned for privacy, along with a large loft perfect for a home office, workout space or a flex room. The primary suite is a true retreat, featuring a soaking tub, enclosed shower, double vanities, private water closet and a generous walk-in closet. Three additional bedrooms and a full bath provide flexibility for family,guests, home office or hobbies. Living in Summers Corner means access to an incredible array of amenities, including walking and biking trails, parks and gardens, a dog park, community pool with splash pad, and the highly anticipated new RESORT-STYLE POOL and AMENITIES. Enjoy the stunning 95-acre Buffalo Lake with a fishing dock, lakeside pavilion, canoe and kayak storage, plus community events like food trucks and farmers markets all within a golf-cart-friendly, small-town-style community. Don't miss your chance to live in one of the Lowcountry's most vibrant and fast-growing communities without the wait for new construction. Schedule your showing today!
Closed
$370,000
105 Bay Eddy Ct, Summerville, SC 29485
4beds
2,302sqft
Single Family Residence
Built in 2023
5,227 Square Feet Lot
$369,200 Zestimate®
$161/sqft
$2,748 Estimated rent
Home value
$369,200
$351,000 - $388,000
$2,748/mo
Zestimate® history
Owner options
List your home for rent
$2,748/mo
Rent Zestimate®
Find your next renter with Zillow Rental Manager. Plus, with online applications, you can quickly screen prospective tenants – for free.
$2,748/mo
Rent Zestimate®
Refinance and save
$2,200/mo
Est. payment
Refinancing to a lower rate could help reduce your monthly payments and save thousands over the life of the loan.
$2,200/mo
Est. payment
Explore your selling options
Work with a Zillow partner agent
Leverage their expertise and Zillow's premium Showcase listings to get your home seen by more buyers.
Get startedList with your own agent
Get your home in front of millions of buyers by listing it on Zillow.
Learn how to do itSell it yourself
Take full control of how buyers see your home on Zillow by listing For Sale by Owner (FSBO).
List your homeWhat's special
New hvac condenserLarge center islandWalk-in pantryStainless steel appliancesOpen-concept kitchenGranite countertopsWhite cabinetry
Zillow last checked:
Listing updated:
Listed by:
The Boulevard Company
Bought with:
Coldwell Banker Realty
Source: CTMLS,MLS#: 26002710
Facts & features
Interior
Bedrooms & bathrooms
- Bedrooms: 4
- Bathrooms: 3
- Full bathrooms: 2
- 1/2 bathrooms: 1
Rooms
- Room types: Family Room, Living/Dining Combo, Loft, Family, Foyer, Laundry, Pantry
Heating
- Natural Gas
Cooling
- Central Air
Appliances
- Laundry: Electric Dryer Hookup, Washer Hookup, Laundry Room
Features
- Ceiling - Smooth, High Ceilings, Garden Tub/Shower, Kitchen Island, Walk-In Closet(s), Entrance Foyer, Pantry
- Flooring: Carpet, Ceramic Tile, Luxury Vinyl
- Windows: Window Treatments
- Has fireplace: No
Interior area
- Total structure area: 2,302
- Total interior livable area: 2,302 sqft
Property
Parking
- Total spaces: 2
- Parking features: Garage, Attached, Garage Door Opener
- Attached garage spaces: 2
Features
- Levels: Two
- Stories: 2
- Patio & porch: Patio, Front Porch
Lot
- Size: 5,227 Square Feet
- Features: 0 - .5 Acre
Details
- Parcel number: 1680304017000
- Special conditions: 10 Yr Warranty
Construction
Type & style
- Home type: SingleFamily
- Architectural style: Traditional
- Property subtype: Single Family Residence
Materials
- Vinyl Siding
- Foundation: Slab
- Roof: Architectural
Condition
- New construction: No
- Year built: 2023
Details
- Warranty included: Yes
Utilities & green energy
- Sewer: Public Sewer
- Water: Public
- Utilities for property: Dominion Energy, Dorchester Cnty Water and Sewer Dept
Community & HOA
Community
- Features: Club Membership Available, Dog Park, Park, Pool, Walk/Jog Trails
- Subdivision: Summers Corner
Location
- Region: Summerville
Financial & listing details
- Price per square foot: $161/sqft
- Tax assessed value: $349,628
- Annual tax amount: $8,421
- Date on market: 1/29/2026
- Listing terms: Cash,Conventional,FHA,VA Loan
Price history
| Date | Event | Price |
|---|---|---|
| 3/26/2026 | Sold | $370,000$161/sqft |
Source:  CTMLS #26002710 Report a problem CTMLS #26002710 Report a problem | ||
| 1/29/2026 | Listed for sale | $370,000+2.4%$161/sqft |
Source: CTMLS #26002710 Report a problem | ||
| 9/16/2024 | Sold | $361,500+0.7%$157/sqft |
Source: CTMLS #24016933 Report a problem | ||
| 8/14/2024 | Contingent | $359,000$156/sqft |
Source: CTMLS #24016933 Report a problem | ||
| 8/2/2024 | Price change | $359,000-3%$156/sqft |
Source: CTMLS #24016933 Report a problem | ||
| 7/25/2024 | Price change | $369,999-2.6%$161/sqft |
Source: CTMLS #24016933 Report a problem | ||
| 7/12/2024 | Price change | $379,9990%$165/sqft |
Source: CTMLS #24016933 Report a problem | ||
| 7/3/2024 | Listed for sale | $380,000-2.6%$165/sqft |
Source: CTMLS #24016933 Report a problem | ||
| 6/30/2024 | Listing removed | $390,000$169/sqft |
Source: CTMLS #24013049 Report a problem | ||
| 6/30/2024 | Price change | $390,000-6%$169/sqft |
Source: CTMLS #24013049 Report a problem | ||
| 5/29/2024 | Price change | $415,000-2.4%$180/sqft |
Source: CTMLS #24013049 Report a problem | ||
| 5/23/2024 | Listed for sale | $425,000+21.2%$185/sqft |
Source: CTMLS #24013049 Report a problem | ||
| 9/15/2023 | Sold | $350,735-10.7%$152/sqft |
Source: Public Record Report a problem | ||
| 12/30/2022 | Listing removed | -- |
Source:  Lennar Homes Report a problem Lennar Homes Report a problem | ||
| 12/21/2022 | Listed for sale | $392,735$171/sqft |
Source: Lennar Homes Report a problem | ||
Public tax history
| Year | Property taxes | Tax assessment |
|---|---|---|
| 2024 | $8,421 | $20,977 +206.7% |
| 2023 | -- | $6,840 |
| 2022 | -- | $6,840 |
Find assessor info on the county website
Neighborhood: 29485
Nearby homes
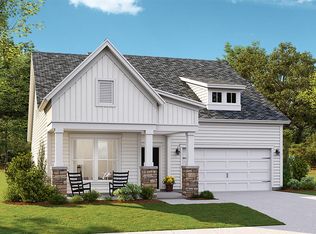
- $392,6204 bd3 ba2.6k sqft157 Wood Sage Run, Summerville, SC 29485Sold
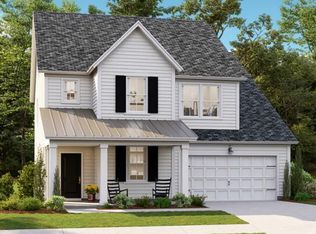
- $410,2055 bd4 ba2.7k sqft103 Bay Eddy Ct, Summerville, SC 29485Sold
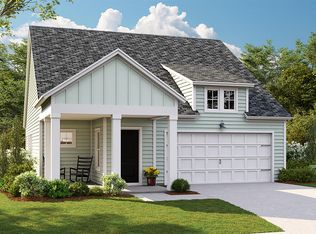
- $318,6153 bd2 ba1.4k sqft106 Bay Eddy Ct, Summerville, SC 29485Sold
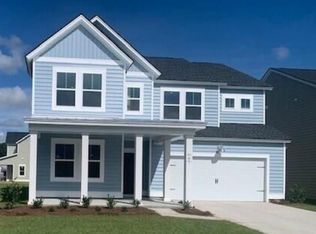
- $416,6055 bd4 ba2.9k sqft132 Spotted Way, Summerville, SC 29485Sold
- $455,5005 bd2 ba3.2k sqft139 River Wind Way, Summerville, SC 29485Off Market
- $468,2303 bd4 ba3.1k sqft229 Wood Sage Run, Summerville, SC 29485Sold
- $367,3304 bd3 ba2k sqft104 Bay Eddy Ct, Summerville, SC 29485Sold
- $375,0003 bd3 ba1.9k sqft221 Wood Sage Run, Summerville, SC 29485For Sale
Nearby schools
GreatSchools rating
- 7/10Sand Hill ElementaryGrades: PK-5Distance: 1.1 mi
- 6/10East Edisto MiddleGrades: 6-8Distance: 1.9 mi
- 8/10Ashley Ridge High SchoolGrades: 9-12Distance: 1.6 mi
Schools provided by the listing agent
- Elementary: Sand Hill
- Middle: East Edisto
- High: Ashley Ridge
Source: CTMLS. This data may not be complete. We recommend contacting the local school district to confirm school assignments for this home.
Get a cash offer in 3 minutes
Find out how much your home could sell for in as little as 3 minutes with a no-obligation cash offer.
Estimated market value
$369,200
Get a cash offer in 3 minutes
Find out how much your home could sell for in as little as 3 minutes with a no-obligation cash offer.
Estimated market value
$369,200
- South Carolina
- Dorchester County
- Summerville
- 29485
- 105 Bay Eddy Ct
Nearby cities
Nearby zip codes
Other Summerville Topics
