Skip main navigation
Off market
  • $361,200

    105 Bayberry Ct, Marlton, NJ 08053

    3beds
    1,372sqft
    SingleFamily
    Built in 1979
    1,441 Square Feet Lot
    $361,200 Zestimate®
    $263/sqft
    $2,849 Estimated rent

    Home value

    $361,200

    $343,000 - $379,000

    $2,849/mo

    Zestimate® history
    Loading
    Loading...

    Owner options

    List your home for rent

    $2,849/mo

    Rent Zestimate®

    Find your next renter with Zillow Rental Manager. Plus, with online applications, you can quickly screen prospective tenants – for free.

    Learn more

    $2,849/mo

    Rent Zestimate®

    Refinance and save

    $2,622/mo

    Est. payment

    Refinancing to a lower rate could help reduce your monthly payments and save thousands over the life of the loan.

    See today's rates

    $2,622/mo

    Est. payment

    Explore your selling options

    Work with a Zillow partner agent

    Leverage their expertise and Zillow's premium Showcase listings to get your home seen by more buyers.

    Get started

    List with your own agent

    Get your home in front of millions of buyers by listing it on Zillow.

    Learn how to do it

    Sell it yourself

    Take full control of how buyers see your home on Zillow by listing For Sale by Owner (FSBO).

    List your home

    What's special

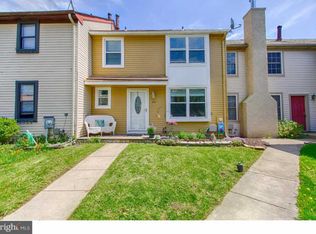
    There is a lot of space packed into this Marlton Townhome! The foyer leads you into a large kitchen table area adjacent to the galley kitchen which has plenty of upgraded counter space, gray cabinets and newer appliances. Windows and the sliding door on either side provides lots of natural sunlight while you prepare or enjoy your meals or morning coffee. The spacious dining room can fit a sizable table for your dinner parties. And the adjoining living room gives the first floor space an open, airy feeling amongst the rooms. A well-maintained powder and the spacious laundry room complete the first floor. Three nicely sized bedrooms in the upstairs of the home share an updated full bath with ceramic tile. The interior has been recently painted in fresh neutral colors and has brand new carpet. An extra bonus of this townhome is a full finished basement that has plenty of space to create a 4th bedroom or an office area and a walkout to the backyard. This space also shares access to the utility room. Enjoy your spare time relaxing or outdoor entertaining in the wonderful backyard which has a raised deck as well as a cozy fenced in yard. Here you will find the perfect blend of patio area and yard space. You will love the location of this home in which you can easily take a stroll to various shops, restaurants and the park setting of this neighborhood. This home offers an easy commute into Philadelphia and access to all major roadways. Take advantage of the great value found in this lovely home!

    This property is off market, which means it's not currently listed for sale or rent on Zillow. This may be different from what's available on other websites or public sources.
    Facts & features

    Interior

    Bedrooms & bathrooms
    • Bedrooms: 3
    • Bathrooms: 2
    • Full bathrooms: 1
    • 1/2 bathrooms: 1
    Heating
    • Forced air, Oil
    Cooling
    • Central
    Appliances
    • Included: Dishwasher, Dryer, Range / Oven, Refrigerator, Washer
    Features
    • Ceiling Fan(s), Carpet, Wood Floors, Upgraded Countertops, Kitchen - Galley
    • Flooring: Hardwood
    Interior area
    • Total interior livable area: 1,372 sqft
    • Finished area below ground: 0

    Property

    Accessibility
    • Accessibility features: 2+ Access Exits
    Features
    • Exterior features: Vinyl
    • Pool features: Community
    Lot
    • Size: 1,441 Square Feet
    Details
    • Parcel number: 130000100001100009
    • Special conditions: Standard

    Construction

    Type & style
    • Home type: SingleFamily
    • Architectural style: Traditional
    Materials
    • Roof: Other
    Condition
    • Year built: 1979

    Community & HOA

    HOA
    • Has HOA: Yes
    • HOA fee: $60 monthly
    Location
    • Region: Marlton
    • Municipality: EVESHAM TWP

    Financial & listing details

    • Price per square foot: $263/sqft
    • Tax assessed value: $187,600
    • Annual tax amount: $6,407

    Price history

    DateEventPrice
    2/18/2021Sold$212,000$155/sqft
    Source: Public Record Report a problem
    12/14/2020Sold$212,000+1%$155/sqft
    Source: EXIT Realty solds #909299084960179656 Report a problem
    10/31/2020Pending sale$210,000$153/sqft
    Source: Keller Williams Realty - Cherry Hill #NJBL384022 Report a problem
    10/30/2020Price change$210,000+2.4%$153/sqft
    Source: Keller Williams Realty - Cherry Hill #NJBL384022 Report a problem
    10/22/2020Pending sale$205,000$149/sqft
    Source: Keller Williams Realty - Cherry Hill #NJBL384022 Report a problem
    9/29/2020Listed for sale$205,000$149/sqft
    Source: Pat McKenna Realtors #NJBL371654 Report a problem
    6/17/2020Listing removed$205,000$149/sqft
    Source: Pat McKenna Realtors #NJBL371654 Report a problem
    5/1/2020Listed for sale$205,000+57.7%$149/sqft
    Source: Pat McKenna Realtors #NJBL371654 Report a problem
    3/16/2013Listing removed$1,550$1/sqft
    Source: Pat McKenna Realtors #6152062 Report a problem
    1/8/2013Listed for rent$1,550$1/sqft
    Source: Pat McKenna Realtors #6152062 Report a problem
    5/19/2004Sold$130,000+44.4%$95/sqft
    Source: Public Record Report a problem
    11/15/1994Sold$90,000$66/sqft
    Source: Public Record Report a problem

    Public tax history

    YearProperty taxesTax assessment
    2025$6,407 +6.3%$187,600
    2024$6,028 $187,600
    2023-- $187,600
    2022$5,757 +2.4%$187,600
    2021$5,622 +2.1%$187,600
    2020$5,504 +1.4%$187,600
    2019$5,427 +1.2%$187,600
    2018$5,363 +2.5%$187,600
    2017$5,232 +1.8%$187,600
    2016$5,140 +2.9%$187,600
    2015$4,994 +1.4%$187,600
    2014$4,925 +0.4%$187,600
    2013$4,906 $187,600 +92.4%
    2003-- $97,500
    Find assessor info on the county website

    Neighborhood: Marlton

    Nearby schools

    GreatSchools rating
    Schools provided by the listing agent
    • Elementary: VAN ZANT
    • Middle: FRANCES DEMASI M.S.
    • High: CHEROKEE H.S.
    • District: EVESHAM TOWNSHIP

    Source: The MLS. This data may not be complete. We recommend contacting the local school district to confirm school assignments for this home.

    Get a cash offer in 3 minutes
    Find out how much your home could sell for in as little as 3 minutes with a no-obligation cash offer.
    Estimated market value
    $361,200
    Get a cash offer in 3 minutes
    Find out how much your home could sell for in as little as 3 minutes with a no-obligation cash offer.
    Estimated market value
    $361,200