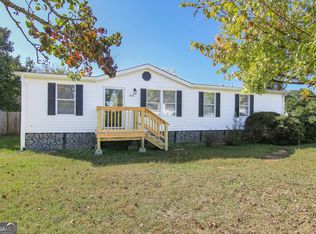
Looking for the one to make this wonderful mobile a place to call home. Three bedrooms and 2 bathrooms. A very nice, flat, and spacious lot. The roof estimated to be 6 years old, hot water heater is newer, and HVAC is 1 year old! Bring your favorite handyman and turn this canvas into a beautiful piece of art. With a little TLC you can have peace of mind here. Cash or conventional buyers. As-Is sale. All offers are welcome.
Pending
$100,000
105 Bayberry Dr, Byron, GA 31008
3beds
1,216sqft
Single Family Residence, Manufactured Home
Built in 1995
0.34 Acres Lot
$-- Zestimate®
$82/sqft
$-- HOA
What's special
Three bedrooms
- 27 days
- 704
- 44
Zillow last checked:
Listing updated:
Listed by:
Brandon Thompson 478-662-3489,
Maximum One Platinum Realtors
Source: GAMLS,MLS#: 10822327
Facts & features
Interior
Bedrooms & bathrooms
- Bedrooms: 3
- Bathrooms: 2
- Full bathrooms: 2
- Main level bathrooms: 2
- Main level bedrooms: 3
Rooms
- Room types: Other
Heating
- Central, Electric
Cooling
- Ceiling Fan(s), Central Air, Electric
Appliances
- Included: Oven, Refrigerator
- Laundry: Laundry Closet
Features
- Soaking Tub
- Flooring: Carpet, Laminate, Vinyl
- Basement: None
- Number of fireplaces: 1
Interior area
- Total structure area: 1,216
- Total interior livable area: 1,216 sqft
- Finished area above ground: 1,216
- Finished area below ground: 0
Property
Parking
- Parking features: Carport
- Has carport: Yes
Features
- Levels: One
- Stories: 1
Lot
- Size: 0.34 Acres
- Features: Level
Details
- Parcel number: 00046B 045000
Construction
Type & style
- Home type: MobileManufactured
- Architectural style: Other
- Property subtype: Single Family Residence, Manufactured Home
Materials
- Other
- Roof: Other
Condition
- Resale
- New construction: No
- Year built: 1995
Utilities & green energy
- Sewer: Septic Tank
- Water: Public
- Utilities for property: Other
Community & HOA
Community
- Features: None
- Subdivision: Bradford
HOA
- Has HOA: No
- Services included: None
Location
- Region: Byron
Financial & listing details
- Price per square foot: $82/sqft
- Tax assessed value: $53,990
- Annual tax amount: $471
- Date on market: 8/9/2026
- Cumulative days on market: 19 days
- Listing agreement: Exclusive Right To Sell
Estimated market value
Not available
Estimated sales range
Not available
$1,406/mo
Price history
| Date | Event | Price |
|---|---|---|
| 8/27/2026 | Pending sale | $100,000$82/sqft |
Source:  GAMLS #10822327 Report a problem GAMLS #10822327 Report a problem | ||
| 8/20/2026 | Contingent | $100,000$82/sqft |
Source: CGMLS #264856 Report a problem | ||
| 8/9/2026 | Listed for sale | $100,000$82/sqft |
Source: CGMLS #264856 Report a problem | ||
Public tax history
| Year | Property taxes | Tax assessment |
|---|---|---|
| 2025 | $273 +2.6% | $21,596 +0.3% |
| 2024 | $266 +15.8% | $21,536 +15.1% |
| 2023 | $230 +16% | $18,704 +8.5% |
| 2022 | $198 +22.2% | $17,240 +9.4% |
| 2021 | $162 +71.6% | $15,760 +21.6% |
| 2020 | $94 +27.7% | $12,960 +6.9% |
| 2019 | $74 -0.2% | $12,120 |
| 2018 | $74 | $12,120 +105.9% |
| 2017 | -- | $5,886 |
| 2016 | -- | $5,886 -51.4% |
| 2015 | $74 | $12,120 |
| 2014 | -- | $12,120 |
| 2013 | -- | $12,120 |
| 2012 | -- | -- |
| 2011 | -- | -- |
| 2010 | -- | -- |
| 2009 | -- | -- |
| 2008 | -- | -- |
| 2007 | -- | -- |
| 2006 | -- | -- |
| 2005 | -- | -- |
| 2004 | -- | -- |
| 2003 | -- | -- |
| 2002 | -- | -- |
| 2001 | -- | -- |
| 2000 | -- | -- |
Find assessor info on the county website
Monthly payment
Climate risks
Neighborhood: 31008
Nearby schools
Schools provided by the listing agent
- Elementary: Eagle Springs
- Middle: Thomson
- High: Northside
Source: GAMLS. This data may not be complete. We recommend contacting the local school district to confirm school assignments for this home.

Similar homes
- $74,9003 bd2 ba1.6k sqft227 Hanover Dr, Byron, GA 31008For Sale

 MLS ID #185285, Dan Howard, GPS Realty Group. MGMLS
 - $149,9003 bd2 ba1.2k sqft240 Bayberry Dr, Byron, GA 31008Active Under Contract

 MLS ID #10772940, Mycah Ortiz, Meadows Hale Realty Inc. GAMLS
 - $115,0004 bd2 ba1.6k sqft110 Crestmont Ct, Byron, GA 31008Active
 MLS ID #10775236, Robert Moreland, Georgia's Home Team Realty. GAMLS
 - $65,0003 bd2 ba1.2k sqft2750 Powersville Rd, Byron, GA 31008For Sale By Owner
- $102,5003 bd3 ba1.2k sqft2732 Village Green Ln, Macon, GA 31206ActiveMLS ID #10826963, Jerrod Otting, Keller Williams Middle Georgia. GAMLS
- $99,0003 bd2 ba1.4k sqft697 Ormond Ter, Macon, GA 31206ActiveMLS ID #10824759, Yvonne M Townes Matthews, DMZ Realty and Associates, LLC. GAMLS
- $120,0003 bd1 ba1.2k sqft216 Harris St, Warner Robins, GA 31093ActiveMLS ID #10819556, Amber Ayers, RE/MAX Cutting Edge Realty. GAMLS
- $145,0003 bd2 ba1.3k sqft1018 Horseshoe Cir, Macon, GA 31217ActiveMLS ID #10787739, Terri Hendrix, Coldwell Banker Free Realty. GAMLS
- $134,5003 bd2 ba1.4k sqft201 Davis Dr, Centerville, GA 31028ActiveMLS ID #10763577, Dawn Melden, NextHome 180 Realty. GAMLS
- $89,9003 bd1 ba944 sqft4382 Summerhill Dr, Macon, GA 31204For SaleMLS ID #185399, Dan Howard, GPS Realty Group. MGMLS
- $135,0003 bd2 ba1.7k sqft143 Whitley Dr, Warner Robins, GA 31093For Sale
 MLS ID #7802770, David M McCulloch, List For 1%. FMLS GA
 - $124,9993 bd3 ba1.3k sqft441 Sarah Dr, Warner Robins, GA 31093ActiveMLS ID #10810103, Steven T Koleno, Beycome Brokerage Realty LLC. GAMLS
- $127,0004 bd2 ba1.4k sqft105 Varee Dr, Warner Robins, GA 31093ActiveMLS ID #10817761, Armando Ibarra-Pina, Veribas Real Estate. GAMLS
- $100,0003 bd1 ba1.3k sqft3873 Andrews Dr, Macon, GA 31206ActiveMLS ID #10787728, Naimah Williams, Keller Williams Atlanta Midtown. GAMLS
- $103,0003 bd2 ba1.5k sqft1184 Edna Place, Macon, GA 31204ActiveMLS ID #10663613, Jabari M Jones, SoldByJones Realty Inc.. GAMLS
- $95,0003 bd2 ba1.3k sqft2751 Horseshoe Dr, Macon, GA 31211ActiveMLS ID #10797741, Kelly Wood, Kelly Wood Realty. GAMLS
- $75,0003 bd1 ba1.1k sqft908 Crestwood Ter, Warner Robins, GA 31088ActiveMLS ID #10523290, Morgan N Ruiz, Rivoli Realty. GAMLS
- $110,0003 bd1 ba792 sqft4315 Elkan Ave, Macon, GA 31206ActiveMLS ID #10807635, Tamie Pettaway, Engel & V?lkers Atlanta. GAMLS
