Thoughtfully curated and meticulously maintained, 105 Baynes Court offers a level of finish and care that's immediately felt the moment you arrive. Every detail has been approached with intention. Fresh paint creates a clean, elevated backdrop, while brand-new carpet adds warmth and comfort where it matters most. Real hardwood floors flow throughout the main living areas, adding timeless character and durability. Major systems have been updated, removing the uncertainty buyers often face and replacing it with confidence. Natural light fills the heart of the home-the kitchen and family room-creating a bright, inviting space designed for both everyday living and elevated entertaining. The kitchen is both refined and highly practical, featuring a gas cooktop, wall oven and microwave combo, an expansive island ideal for gathering, granite countertops, and custom cabinetry-thoughtfully designed to balance style and performance. The layout offers a level of flexibility and livability that today's buyers are actively searching for. A main-level guest suite with full bath provides the ideal setup for visitors, multi-generational living, or private office space. Upstairs, two secondary bedrooms each offer en-suite baths, while the primary suite is generously sized and thoughtfully designed-featuring a tray ceiling with crown molding and a well-appointed bath with dual vanities, granite countertops, a soaking tub and separate shower, and a spacious walk-in closet. A bonus/flex space on the second level adds versatility for everyday living-whether you need a fifth bedroom, home office, or beyond. Meanwhile, the third floor provides additional entertaining or play space along with ample, accessible storage. Step outside and the experience continues. A screened porch and adjoining grill deck overlook a private, wooded backyard-offering the kind of quiet retreat that's increasingly hard to find. Location is where this home truly delivers. Positioned in the highly desirable Chapel Hill/Durham corridor, you're minutes to Research Triangle Park, University of North Carolina at Chapel Hill, and Duke University, with easy access to everyday conveniences, dining, and shopping-including The Streets at Southpoint and Downtown Chapel Hill. Southpoint Manor offers a quiet, established setting with a neighborhood feel that balances privacy and connection, where homes are thoughtfully spaced and pride of ownership is evident throughout. Additional features include generous built-in storage in the garage and a sealed crawlspace, adding both functionality and long-term peace of mind. What sets this home apart is the level of care, intention, and detail evident throughout-where every space has been thoughtfully finished and meticulously maintained. A home where every detail has already been considered. Welcome Home.
Sold for $985,000
$985,000
105 Baynes Ct, Chapel Hill, NC 27517
4beds
3,572sqft
Single Family Residence, Residential
Built in 2007
0.33 Acres Lot
$986,200 Zestimate®
$276/sqft
$4,279 Estimated rent
Home value
$986,200
$937,000 - $1.05M
$4,279/mo
Zestimate® history
Owner options
List your home for rent
$4,279/mo
Rent Zestimate®
Find your next renter with Zillow Rental Manager. Plus, with online applications, you can quickly screen prospective tenants – for free.
$4,279/mo
Rent Zestimate®
Refinance and save
$6,476/mo
Est. payment
Refinancing to a lower rate could help reduce your monthly payments and save thousands over the life of the loan.
$6,476/mo
Est. payment
Explore your selling options
Work with a Zillow partner agent
Leverage their expertise and Zillow's premium Showcase listings to get your home seen by more buyers.
Get startedList with your own agent
Get your home in front of millions of buyers by listing it on Zillow.
Learn how to do itSell it yourself
Take full control of how buyers see your home on Zillow by listing For Sale by Owner (FSBO).
List your homeWhat's special
Ample accessible storageGranite countertopsGas cooktopSpacious walk-in closet
Zillow last checked:
Listing updated:
Listed by:
Matt Perry 919-789-1635,
Keller Williams Elite Realty
Bought with:
Van Fletcher, 249084
Howard Hanna Allen Tate Raleigh Glenwood
Source: Doorify MLS,MLS#: 10155875
Facts & features
Interior
Bedrooms & bathrooms
- Bedrooms: 4
- Bathrooms: 4
- Full bathrooms: 4
Heating
- Forced Air, Gas Pack, Heat Pump
Cooling
- Central Air, Dual
Appliances
- Included: Cooktop, Dishwasher, Disposal, Exhaust Fan, Gas Cooktop, Gas Water Heater, Microwave, Stainless Steel Appliance(s), Oven
- Laundry: Electric Dryer Hookup, In Hall, Upper Level, Washer Hookup
Features
- Bathtub/Shower Combination, Bookcases, Built-in Features, Ceiling Fan(s), Central Vacuum Prewired, Crown Molding, Dining L, Double Vanity, Eat-in Kitchen, Entrance Foyer, Granite Counters, High Ceilings, High Speed Internet, Kitchen Island, Open Floorplan, Pantry, Recessed Lighting, Smart Thermostat, Smooth Ceilings, Soaking Tub, Storage, Tray Ceiling(s), Walk-In Closet(s), Walk-In Shower, Water Closet, Wired for Data, Wired for Sound
- Flooring: Carpet, Hardwood, Tile
- Windows: Blinds, Double Pane Windows, Plantation Shutters
- Number of fireplaces: 1
- Fireplace features: Gas Log, Living Room
Interior area
- Total structure area: 3,572
- Total interior livable area: 3,572 sqft
- Finished area above ground: 3,572
- Finished area below ground: 0
Property
Parking
- Total spaces: 4
- Parking features: Attached, Driveway, Garage, Garage Faces Front, Inside Entrance
- Attached garage spaces: 2
Features
- Levels: Three Or More
- Stories: 3
- Patio & porch: Covered, Deck, Front Porch, Porch, Rear Porch, Screened
- Pool features: Swimming Pool Com/Fee, Community
- Has view: Yes
Lot
- Size: 0.33 Acres
- Features: Back Yard, Close to Clubhouse, Landscaped, Level, Private
Details
- Parcel number: 205452
- Zoning: PDR
- Special conditions: Standard
Construction
Type & style
- Home type: SingleFamily
- Architectural style: Traditional
- Property subtype: Single Family Residence, Residential
Materials
- Fiber Cement, Stone Veneer
- Roof: Shingle
Condition
- New construction: No
- Year built: 2007
Details
- Builder name: Future Homes
Utilities & green energy
- Sewer: Public Sewer
- Water: Public
- Utilities for property: Electricity Connected, Natural Gas Connected, Sewer Connected, Water Connected
Community & HOA
Community
- Features: Clubhouse, Playground, Pool
- Subdivision: Southpoint Manor
HOA
- Has HOA: Yes
- Amenities included: Basketball Court, Clubhouse, Maintenance Grounds, Parking, Playground, Pool
- Services included: Insurance, Maintenance Grounds
- HOA fee: $595 semi-annually
Location
- Region: Chapel Hill
Financial & listing details
- Price per square foot: $276/sqft
- Tax assessed value: $885,654
- Annual tax amount: $8,779
- Date on market: 3/27/2026
Price history
| Date | Event | Price |
|---|---|---|
| 4/22/2026 | Sold | $985,000+1%$276/sqft |
Source:  Doorify MLS #10155875 Report a problem Doorify MLS #10155875 Report a problem | ||
| 3/29/2026 | Pending sale | $974,900$273/sqft |
Source: Doorify MLS #10155875 Report a problem | ||
| 3/27/2026 | Listed for sale | $974,900$273/sqft |
Source: Doorify MLS #10155875 Report a problem | ||
Public tax history
| Year | Property taxes | Tax assessment |
|---|---|---|
| 2025 | $8,779 +16.1% | $885,654 +63.3% |
| 2024 | $7,563 +6.5% | $542,198 |
| 2023 | $7,102 +2.3% | $542,198 |
| 2022 | $6,940 +0.5% | $542,198 |
| 2021 | $6,907 +2.4% | $542,198 |
| 2020 | $6,744 | $542,198 |
| 2019 | $6,744 | $542,198 +8.1% |
| 2018 | $6,744 -0.1% | $501,440 |
| 2017 | $6,752 +3.5% | $501,440 |
| 2016 | $6,524 | $501,440 -1.9% |
| 2015 | $6,524 -7.8% | $511,019 |
| 2014 | $7,074 | $511,019 |
| 2013 | -- | $511,019 |
| 2012 | -- | $511,019 |
| 2011 | $6,661 +0.4% | $511,019 |
| 2010 | $6,632 +4% | $511,019 |
| 2009 | $6,378 | $511,019 |
| 2008 | $6,378 | $511,019 +501.2% |
| 2007 | -- | $85,000 |
Find assessor info on the county website
Neighborhood: 27517
Nearby homes
- $850,5004 bd3 ba3k sqft103 Baynes Ct, Chapel Hill, NC 27517Off Market
- $958,5005 bd5 ba3.9k sqft107 Baynes Ct, Chapel Hill, NC 27517Off Market

- $842,8004 bd3 ba3.2k sqft109 Baynes Ct, Chapel Hill, NC 27517Off Market
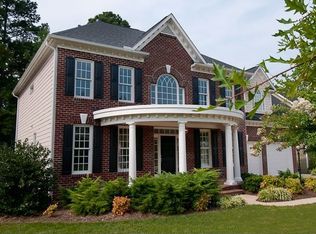
- $1,003,4005 bd4 ba3.4k sqft104 Baynes Ct, Chapel Hill, NC 27517Off Market
- $1,087,2005 bd4 ba4.1k sqft604 Oxfordshire Ln, Chapel Hill, NC 27517Off Market
- $1,064,5005 bd5 ba3.4k sqft205 Curlew Dr, Chapel Hill, NC 27517Off Market
- $968,2004 bd4 ba3.4k sqft602 Oxfordshire Ln, Chapel Hill, NC 27517Off Market
- $996,9005 bd4 ba3.5k sqft702 Oxfordshire Ln, Chapel Hill, NC 27517Off Market
Nearby schools
GreatSchools rating
- 3/10Creekside ElementaryGrades: PK-5Distance: 2.6 mi
- 8/10Sherwood Githens MiddleGrades: 6-8Distance: 5.5 mi
- 4/10Charles E Jordan Sr High SchoolGrades: 9-12Distance: 2.3 mi
Schools provided by the listing agent
- Elementary: Durham - Creekside Elementary
- Middle: Durham - Githens
- High: Durham - Jordan
Source: Doorify MLS. This data may not be complete. We recommend contacting the local school district to confirm school assignments for this home.
Get a cash offer in 3 minutes
Find out how much your home could sell for in as little as 3 minutes with a no-obligation cash offer.
Estimated market value
$986,200
Get a cash offer in 3 minutes
Find out how much your home could sell for in as little as 3 minutes with a no-obligation cash offer.
Estimated market value
$986,200
- North Carolina
- Durham County
- Durham
- 27517
- 105 Baynes Ct
Nearby cities
Nearby neighborhoods
Nearby zip codes
Other Durham Topics
