Located in a mature and secluded large lot neighborhood near High Rock Lake, this home offers 4 bedrooms and 3 full baths. The lot is on 2 full acres and offers a large fenced back yard. The garage has a shop and plenty of space for storage. Beautiful, large kitchen with stainless appliances, granite counter tops and tile floors.
Closed
$575,000
105 Bayridge Dr, Salisbury, NC 28146
4beds
2,876sqft
Single Family Residence
Built in 2006
2 Acres Lot
$584,900 Zestimate®
$200/sqft
$2,588 Estimated rent
Home value
$584,900
$450,000 - $755,000
$2,588/mo
Zestimate® history
Owner options
List your home for rent
$2,588/mo
Rent Zestimate®
Find your next renter with Zillow Rental Manager. Plus, with online applications, you can quickly screen prospective tenants – for free.
$2,588/mo
Rent Zestimate®
Refinance and save
$3,426/mo
Est. payment
Refinancing to a lower rate could help reduce your monthly payments and save thousands over the life of the loan.
$3,426/mo
Est. payment
Explore your selling options
Work with a Zillow partner agent
Leverage their expertise and Zillow's premium Showcase listings to get your home seen by more buyers.
Get startedList with your own agent
Get your home in front of millions of buyers by listing it on Zillow.
Learn how to do itSell it yourself
Take full control of how buyers see your home on Zillow by listing For Sale by Owner (FSBO).
List your homeWhat's special
Beautiful large kitchenGranite counter topsStainless appliancesTile floors
Zillow last checked:
Listing updated:
Listed by:
John Grubb jkgrubb3@gmail.com,
Century 21 Towne and Country
Bought with:
Non Member
Canopy Administration
Source: Canopy MLS as distributed by MLS GRID,MLS#: 4217249
Facts & features
Interior
Bedrooms & bathrooms
- Bedrooms: 4
- Bathrooms: 4
- Full bathrooms: 3
- 1/2 bathrooms: 1
- Main level bedrooms: 1
Primary bedroom
- Features: Attic Walk In, Ceiling Fan(s), Garden Tub, Open Floorplan, Storage, Vaulted Ceiling(s), Walk-In Closet(s)
- Level: Main
Primary bedroom
- Level: Main
Heating
- Central, Forced Air, Heat Pump
Cooling
- Ceiling Fan(s), Electric, Heat Pump
Appliances
- Included: Dishwasher, Exhaust Hood, Gas Cooktop, Gas Oven, Ice Maker, Microwave, Refrigerator with Ice Maker, Tankless Water Heater
- Laundry: Laundry Room, Main Level
Features
- Open Floorplan, Storage, Walk-In Closet(s)
- Flooring: Carpet, Concrete, Tile, Wood
- Has basement: No
- Attic: Walk-In
- Fireplace features: Gas Log, Great Room, Propane
Interior area
- Total structure area: 2,876
- Total interior livable area: 2,876 sqft
- Finished area above ground: 2,876
- Finished area below ground: 0
Property
Parking
- Total spaces: 2
- Parking features: Driveway, Attached Garage, Garage Door Opener, Garage Faces Side, Garage Shop, Keypad Entry, Garage on Main Level
- Attached garage spaces: 2
- Has uncovered spaces: Yes
Features
- Levels: Two
- Stories: 2
- Patio & porch: Covered, Deck, Enclosed, Front Porch, Rear Porch
- Exterior features: Fire Pit
- Fencing: Back Yard,Fenced,Wood
- Waterfront features: None
Lot
- Size: 2 Acres
- Features: Level, Wooded
Details
- Additional structures: Outbuilding
- Parcel number: 606 044
- Zoning: RS
- Special conditions: Standard
Construction
Type & style
- Home type: SingleFamily
- Property subtype: Single Family Residence
Materials
- Brick Full, Vinyl
- Foundation: Crawl Space
- Roof: Shingle
Condition
- New construction: No
- Year built: 2006
Utilities & green energy
- Sewer: Septic Installed
- Water: Well
- Utilities for property: Cable Available, Electricity Connected, Propane
Community & HOA
Community
- Security: Security System
- Subdivision: Bayridge Estates
Location
- Region: Salisbury
Financial & listing details
- Price per square foot: $200/sqft
- Tax assessed value: $512,795
- Annual tax amount: $3,538
- Date on market: 1/28/2025
- Cumulative days on market: 151 days
- Listing terms: Cash,Conventional,FHA,VA Loan
- Electric utility on property: Yes
- Road surface type: Concrete, Paved
Price history
| Date | Event | Price |
|---|---|---|
| 2/13/2025 | Sold | $575,000-0.3%$200/sqft |
Source:  Canopy MLS as distributed by MLS GRID #4217249 Report a problem Canopy MLS as distributed by MLS GRID #4217249 Report a problem | ||
| 1/30/2025 | Pending sale | $576,900$201/sqft |
Source: Canopy MLS as distributed by MLS GRID #4217249 Report a problem | ||
| 1/28/2025 | Listed for sale | $576,900-3.8%$201/sqft |
Source: Canopy MLS as distributed by MLS GRID #4217249 Report a problem | ||
| 12/15/2024 | Listing removed | $599,999$209/sqft |
Source: Canopy MLS as distributed by MLS GRID #4159100 Report a problem | ||
| 10/7/2024 | Price change | $599,999-2.1%$209/sqft |
Source: Canopy MLS as distributed by MLS GRID #4159100 Report a problem | ||
| 9/25/2024 | Price change | $613,000-0.3%$213/sqft |
Source: Canopy MLS as distributed by MLS GRID #4159100 Report a problem | ||
| 8/12/2024 | Price change | $615,000-1.6%$214/sqft |
Source: Canopy MLS as distributed by MLS GRID #4159100 Report a problem | ||
| 7/24/2024 | Listed for sale | $625,000+98.4%$217/sqft |
Source: Canopy MLS as distributed by MLS GRID #4159100 Report a problem | ||
| 4/5/2019 | Sold | $315,000-3%$110/sqft |
Source: Canopy MLS as distributed by MLS GRID #3390144 Report a problem | ||
| 8/9/2018 | Pending sale | $324,900$113/sqft |
Source: RE/MAX LEADING EDGE #3390144 Report a problem | ||
| 7/14/2018 | Price change | $324,900-1.5%$113/sqft |
Source: RE/MAX LEADING EDGE #3390144 Report a problem | ||
| 6/19/2018 | Price change | $329,900-1.5%$115/sqft |
Source: RE/MAX LEADING EDGE #3390144 Report a problem | ||
| 6/9/2018 | Price change | $334,900-1.2%$116/sqft |
Source: RE/MAX LEADING EDGE #3390144 Report a problem | ||
| 5/11/2018 | Listed for sale | $339,000$118/sqft |
Source: RE/MAX LEADING EDGE #3390144 Report a problem | ||
Public tax history
| Year | Property taxes | Tax assessment |
|---|---|---|
| 2025 | $3,538 | $512,795 |
| 2024 | $3,538 +3.4% | $512,795 |
| 2023 | $3,423 +34.3% | $512,795 +49.9% |
| 2022 | $2,549 | $342,186 |
| 2021 | $2,549 +1% | $342,186 |
| 2020 | $2,524 | $342,186 |
| 2019 | $2,524 +9.9% | $342,186 +10.6% |
| 2018 | $2,297 +1.5% | $309,317 |
| 2017 | $2,262 | $309,317 |
| 2016 | $2,262 | $309,317 |
| 2015 | $2,262 -1.5% | $309,317 |
| 2014 | $2,297 | -- |
| 2013 | -- | -- |
| 2012 | -- | -- |
| 2011 | -- | -- |
| 2010 | -- | -- |
| 2008 | -- | -- |
| 2007 | -- | -- |
Find assessor info on the county website
Neighborhood: 28146
Nearby homes
- $3,995-- bd-- ba-- sqftBayridge Dr, Salisbury, NC 28146Off Market
- $2,400-- bd-- ba-- sqftBayridge Dr, Salisbury, NC 28146Off Market
- $200-- bd-- ba-- sqftBayridge Dr, Salisbury, NC 28146Off Market
- $--2.13 Acres1 Bayridge Dr, Salisbury, NC 28146Off Market
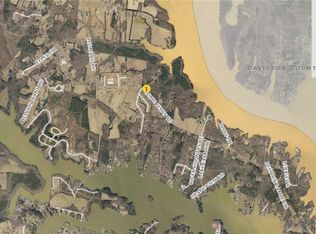
- $395,200-- bd3 ba1.8k sqft107 Bayridge Dr, Salisbury, NC 28146Off Market
- $518,5003 bd2 ba2k sqft101 Bayridge Dr, Salisbury, NC 28146Off Market
- $494,700-- bd2 ba2.1k sqft104 Bayridge Dr, Salisbury, NC 28146Off Market
- $570,8003 bd3 ba2.4k sqft102 Bayridge Dr, Salisbury, NC 28146Off Market
Nearby schools
GreatSchools rating
- 4/10E Hanford Dole Elementary SchoolGrades: PK-5Distance: 4.8 mi
- 2/10North Rowan Middle SchoolGrades: 6-8Distance: 5 mi
- 2/10North Rowan High SchoolGrades: 9-12Distance: 5.1 mi
Schools provided by the listing agent
- High: North Rowan
Source: Canopy MLS as distributed by MLS GRID. This data may not be complete. We recommend contacting the local school district to confirm school assignments for this home.


Get pre-qualified for a loan
At Zillow Home Loans, we can pre-qualify you in as little as 5 minutes with no impact to your credit score.An equal housing lender. NMLS #10287.
Sell for more on Zillow
Get a Zillow Showcase℠ listing at no additional cost and you could sell for .
$584,900
2% more
+$11,698
With Zillow Showcase(estimated)
$596,598
- North Carolina
- Rowan County
- Salisbury
- 28146
- 105 Bayridge Dr
Nearby cities
Nearby neighborhoods
Nearby zip codes
Other Salisbury Topics
