Skip main navigation
Sold for $405,000
  • $405,000

    105 Beacon Dr, Deptford, NJ 08096

    3beds
    1,739sqft
    Townhouse
    Built in 2004
    2,640 Square Feet Lot
    $410,500 Zestimate®
    $233/sqft
    $2,925 Estimated rent

    Home value

    $410,500

    $390,000 - $431,000

    $2,925/mo

    Zestimate® history
    Loading
    Loading...

    Owner options

    List your home for rent

    $2,925/mo

    Rent Zestimate®

    Find your next renter with Zillow Rental Manager. Plus, with online applications, you can quickly screen prospective tenants – for free.

    Learn more

    $2,925/mo

    Rent Zestimate®

    Refinance and save

    $3,061/mo

    Est. payment

    Refinancing to a lower rate could help reduce your monthly payments and save thousands over the life of the loan.

    See today's rates

    $3,061/mo

    Est. payment

    Explore your selling options

    Work with a Zillow partner agent

    Leverage their expertise and Zillow's premium Showcase listings to get your home seen by more buyers.

    Get started

    List with your own agent

    Get your home in front of millions of buyers by listing it on Zillow.

    Learn how to do it

    Sell it yourself

    Take full control of how buyers see your home on Zillow by listing For Sale by Owner (FSBO).

    List your home

    What's special

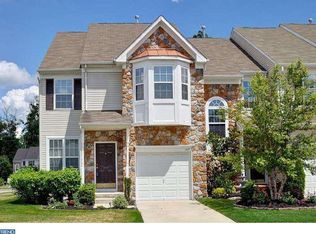
    This impeccably upgraded Jamison model boasts numerous high-end features, including multiple fireplaces (living room and master bedroom), Minka Lavery lighting in the Bellasera family throughout the entire house.  This home features a striking two-story foyer with a glass front entrance door (rarely found in this development).  The models features Italian porcelain tile laid in a hopscotch pattern throughout.  The living room includes a stunning masonry stone corner fireplace and a very large bay picture window (not found in other Jamison models). Recessed lighting with dimmer switches is located throughout the home. The kitchen contains high-end Thermador appliances, 42-inch cabinets and a built in wine rack.   The garage boasts a gladiator storage system and cabinetry. The large master suite contains vaulted ceilings, a mastonary stone fireplace (gas) and a walking closet with built in wood cabinets and shelves. All bathrooms have been beautifully upgraded with clawfoot soaking tubs, each also contains a walk-in shower with a 3 piece shower systems (including rain heads)  The master bath shower includes a thermostatic shower system and body jets as well as a high end hardwired towel warmer.    The basement contains a massive amount of additional storage along with a two upright freezers.  All furnishings, decor, etc. are available and negotiable in the sale price. The home has been professionally landscaped and hardscaped with EP Henry pavers.  The rear of the property has a paver patio complemented by a 3 score retaining wall containing numerous flowering plants.  The front and rear of the property contain hardwired landscape lighting and Rainbird irrigation systems. The fountain in the front of the property is also hardwired.   The development is extremely well maintained and surrounded by woods.  It contains two very large gazebos in the common areas and has a jogging trail that runs the length of the Locust Grove neighborhood.  There is also a clubhouse which can be rented for parties.

    Zillow last checked:

    Listing updated:

    Listed by:

    Chris Evans 856-776-9274,

    EXP Realty, LLC

    Bought with:

    Natasha Minor, 1968653

    HomeSmart First Advantage Realty

    Source: Bright MLS,MLS#: NJGL2047598MLS Logo

    Facts & features

    Interior

    Bedrooms & bathrooms
    • Bedrooms: 3
    • Bathrooms: 3
    • Full bathrooms: 2
    • 1/2 bathrooms: 1
    • Main level bathrooms: 3
    • Main level bedrooms: 3
    Basement
    • Area: 0
    Heating
    • Forced Air, Natural Gas, Electric
    Cooling
    • Central Air, Electric, Natural Gas
    Appliances
    • Included: Gas Water Heater
    Features
    • Flooring: Ceramic Tile
    • Basement: Unfinished
    • Has fireplace: No
    Interior area
    • Total structure area: 1,739
    • Total interior livable area: 1,739 sqft
    • Finished area above ground: 1,739
    • Finished area below ground: 0

    Property

    Parking
    • Total spaces: 2
    • Parking features: Garage Door Opener, Garage Faces Front, Built In, Inside Entrance, Attached, Driveway
    • Attached garage spaces: 1
    • Uncovered spaces: 1
    Accessibility
    • Accessibility features: None
    Features
    • Levels: Two
    • Stories: 2
    • Pool features: None
    Lot
    • Size: 2,640 Square Feet
    • Dimensions: 24.00 x 110.00
    Details
    • Additional structures: Above Grade, Below Grade
    • Parcel number: 0200005 3100003
    • Zoning: R10
    • Special conditions: Standard

    Construction

    Type & style
    • Home type: Townhouse
    • Architectural style: Colonial
    • Property subtype: Townhouse
    Materials
    • Frame
    • Foundation: Concrete Perimeter
    • Roof: Shingle
    Condition
    • New construction: No
    • Year built: 2004

    Utilities & green energy

    • Sewer: Public Sewer
    • Water: Public

    Community & HOA

    Community
    • Subdivision: Rittenhouse
    HOA
    • Has HOA: Yes
    • Services included: Common Area Maintenance, Maintenance Structure, Maintenance Grounds, Snow Removal, Trash
    • HOA fee: $135 monthly
    • HOA name: RITTENHOUSE AT LOCUST GROVE HOMEOWNERS ASSOCIATION
    Location
    • Region: Deptford
    • Municipality: DEPTFORD TWP

    Financial & listing details

    • Price per square foot: $233/sqft
    • Tax assessed value: $175,400
    • Annual tax amount: $6,086
    • Date on market: 9/16/2024
    • Listing agreement: Exclusive Right To Sell
    • Listing terms: Cash,Conventional,Other
    • Ownership: Fee Simple

    Price history

    DateEventPrice
    11/1/2024Sold$405,000+9.5%$233/sqft
    Source: Bright MLS #NJGL2047598 Report a problem
    9/21/2024Pending sale$369,900$213/sqft
    Source: Bright MLS #NJGL2047598 Report a problem
    9/16/2024Listed for sale$369,900+56.4%$213/sqft
    Source: Bright MLS #NJGL2047598 Report a problem
    1/6/2005Sold$236,475$136/sqft
    Source: Public Record Report a problem

    Public tax history

    YearProperty taxesTax assessment
    2025$5,913 $175,400
    2024$5,913 -2.9%$175,400
    2023$6,086 +0.7%$175,400
    2022$6,043 +1.4%$175,400
    2021$5,957 +3.1%$175,400
    2020$5,776 +2.3%$175,400
    2019$5,646 $175,400
    2018$5,646 +6.5%$175,400 +1.5%
    2017$5,303 +3.2%$172,800
    2016$5,139 +2.7%$172,800
    2015$5,006 +2.4%$172,800
    2014$4,889 -7.4%$172,800
    2013$5,277 $172,800
    Find assessor info on the county website

    Neighborhood: 08096

    Nearby schools

    GreatSchools rating
    Schools provided by the listing agent
    • Elementary: Central Early Childhood School
    • Middle: Deptford
    • High: Deptford Township H.s.
    • District: Deptford Township Public Schools

    Source: Bright MLS. This data may not be complete. We recommend contacting the local school district to confirm school assignments for this home.

    Get a cash offer in 3 minutes
    Find out how much your home could sell for in as little as 3 minutes with a no-obligation cash offer.
    Estimated market value
    $410,500
    Get a cash offer in 3 minutes
    Find out how much your home could sell for in as little as 3 minutes with a no-obligation cash offer.
    Estimated market value
    $410,500