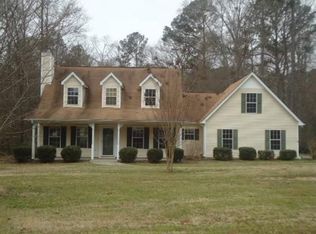
This is the Home you are looking for and priced below a recent, pre-listing Appraised value.** Offering $5,000 in Seller concessions as contribution to Buyer at closing.** Custom built - one owner home. *Nothing to do but Move-In & Enjoy your beautiful new Home.* New 2024 painted interior w/neutral color pallet.* New 2022 AC including Control board.* New 2022 water supply line installed street to house.* New Roof in 2016.* New 2020, septic serviced & New field drain lines installed.* Bright and sunny Kitchen features eat-in area, breakfast bar for extra seating, lots of counter space & cabinets, large pantry, and open to Living room & Dining areas.* Interior Features include: Large, vaulted Living Room with Fireplace & opens to over-sized screened room. Professionally cleaned custom carpets.* Split Bedroom plan w/ Master on Main and 2 guest bedrooms on Main level.* Upper level has a 4th Bedroom, full bath plus a lg Flex Room/office.* Laundry room off kitchen and a deep 2 car garage. Lots of closets/storage.* Owners' suite boasts large closet & en suite bath w/separate shower, 2nd walk-in closet, dual vanities, large tub.* Expansive screened room overlooks deep, private backyard including an outbuilding for additional storage. The 1.7+- acres offers plenty of room for gardening, entertaining and exploring of your property in this lovely neighborhood.* Note - some or all Public Records do not reflect true SqFt - Recent appraisal shows house at 2537+- SqFt.* Easy drive to Senoia, Newnan, Peachtree City and convenient to a variety of restaurants and shopping in Peachtree City and Thomas Crossroads areas. Desirable Northgate HS - Coweta Co. School district.
Closed
$415,000
105 Beaubrook Ln, Sharpsburg, GA 30277
4beds
2,537sqft
Single Family Residence
Built in 2002
1.73 Acres Lot
$437,700 Zestimate®
$164/sqft
$2,711 Estimated rent
Home value
$437,700
$416,000 - $460,000
$2,711/mo
Zestimate® history
Owner options
List your home for rent
$2,711/mo
Rent Zestimate®
Find your next renter with Zillow Rental Manager. Plus, with online applications, you can quickly screen prospective tenants – for free.
$2,711/mo
Rent Zestimate®
Refinance and save
$2,525/mo
Est. payment
Refinancing to a lower rate could help reduce your monthly payments and save thousands over the life of the loan.
$2,525/mo
Est. payment
Explore your selling options
Work with a Zillow partner agent
Leverage their expertise and Zillow's premium Showcase listings to get your home seen by more buyers.
Get startedList with your own agent
Get your home in front of millions of buyers by listing it on Zillow.
Learn how to do itSell it yourself
Take full control of how buyers see your home on Zillow by listing For Sale by Owner (FSBO).
List your homeWhat's special
Zillow last checked:
Listing updated:
Listed by:
Richard C Rice 770-597-6434,
Cranford Homes & Realty Co.
Bought with:
Ashley M Awbrey, 323214
Harper Realty
Source: GAMLS,MLS#: 10324767
Facts & features
Interior
Bedrooms & bathrooms
- Bedrooms: 4
- Bathrooms: 3
- Full bathrooms: 3
- Main level bathrooms: 2
- Main level bedrooms: 3
Rooms
- Room types: Bonus Room, Foyer, Laundry, Other
Dining room
- Features: Separate Room
Kitchen
- Features: Breakfast Area, Breakfast Bar, Pantry
Heating
- Central, Forced Air, Other, Zoned
Cooling
- Ceiling Fan(s), Central Air, Electric, Zoned
Appliances
- Included: Dishwasher, Electric Water Heater, Microwave, Oven/Range (Combo)
- Laundry: In Hall, In Kitchen
Features
- Double Vanity, High Ceilings, Master On Main Level, Rear Stairs, Separate Shower, Split Bedroom Plan, Tile Bath, Vaulted Ceiling(s), Walk-In Closet(s)
- Flooring: Carpet, Hardwood, Other
- Windows: Double Pane Windows, Window Treatments
- Basement: None
- Number of fireplaces: 1
- Fireplace features: Factory Built, Gas Starter, Living Room
- Common walls with other units/homes: No Common Walls
Interior area
- Total structure area: 2,537
- Total interior livable area: 2,537 sqft
- Finished area above ground: 2,537
- Finished area below ground: 0
Property
Parking
- Parking features: Attached, Garage, Garage Door Opener, Kitchen Level, Side/Rear Entrance
- Has attached garage: Yes
Accessibility
- Accessibility features: Accessible Entrance, Accessible Hallway(s)
Features
- Levels: One and One Half
- Stories: 1
- Patio & porch: Screened
Lot
- Size: 1.73 Acres
- Features: Level, Private
Details
- Additional structures: Outbuilding
- Parcel number: 134 6100 048
Construction
Type & style
- Home type: SingleFamily
- Architectural style: Brick Front,Contemporary,Ranch
- Property subtype: Single Family Residence
Materials
- Brick, Vinyl Siding
- Foundation: Slab
- Roof: Composition
Condition
- Resale
- New construction: No
- Year built: 2002
Utilities & green energy
- Sewer: Septic Tank
- Water: Public
- Utilities for property: Cable Available, Electricity Available, Natural Gas Available, Phone Available, Underground Utilities, Water Available
Community & HOA
Community
- Features: Street Lights
- Subdivision: Beau Brook Plantation
HOA
- Has HOA: No
- Services included: None
Location
- Region: Sharpsburg
Financial & listing details
- Price per square foot: $164/sqft
- Tax assessed value: $402,235
- Annual tax amount: $2,775
- Date on market: 6/21/2024
- Cumulative days on market: 62 days
- Listing agreement: Exclusive Right To Sell
- Listing terms: Cash,Conventional,FHA,Other,VA Loan
- Electric utility on property: Yes
Price history
| Date | Event | Price |
|---|---|---|
| 9/23/2024 | Sold | $415,000$164/sqft |
Source:  GAMLS #10324767 Report a problem GAMLS #10324767 Report a problem | ||
| 8/22/2024 | Pending sale | $415,000$164/sqft |
Source: GAMLS #10324767 Report a problem | ||
| 7/24/2024 | Price change | $415,000-1.2%$164/sqft |
Source: GAMLS #10324767 Report a problem | ||
| 6/23/2024 | Listed for sale | $420,000+110%$166/sqft |
Source: GAMLS #10324767 Report a problem | ||
| 6/27/2002 | Sold | $200,000+681.3%$79/sqft |
Source: Public Record Report a problem | ||
| 8/10/2001 | Sold | $25,600$10/sqft |
Source: Public Record Report a problem | ||
Public tax history
| Year | Property taxes | Tax assessment |
|---|---|---|
| 2025 | $3,801 +178.3% | $160,894 +16.2% |
| 2024 | $1,366 +33.7% | $138,455 +15.8% |
| 2023 | $1,022 +9.1% | $119,579 +7.1% |
| 2022 | $937 +24.7% | $111,686 +22% |
| 2021 | $752 | $91,527 |
| 2020 | $752 -18.5% | $91,527 +6.8% |
| 2019 | $922 +0.1% | $85,688 |
| 2018 | $922 +2.9% | $85,688 |
| 2017 | $895 -2.9% | $85,688 +4.9% |
| 2016 | $922 +18.3% | $81,688 +17.1% |
| 2015 | $779 +36% | $69,782 |
| 2014 | $573 | $69,782 |
| 2013 | -- | -- |
| 2012 | -- | -- |
| 2011 | -- | -- |
| 2010 | -- | -- |
| 2009 | -- | -- |
| 2008 | -- | -- |
| 2007 | -- | -- |
| 2006 | -- | -- |
| 2005 | -- | -- |
| 2004 | -- | -- |
| 2003 | -- | -- |
| 2002 | -- | -- |
| 2000 | -- | -- |
Find assessor info on the county website
Neighborhood: 30277
Nearby homes
- $326,8003 bd2 ba1.5k sqft95 Beaubrook Ln, Sharpsburg, GA 30277Off Market
- $333,7003 bd2 ba1.9k sqft115 Beaubrook Ln, Sharpsburg, GA 30277Off Market
- $394,1003 bd2 ba2.2k sqft85 Beaubrook Ln, Sharpsburg, GA 30277Off Market

- $517,2004 bd3 ba2.2k sqft125 Beaubrook Ln, Sharpsburg, GA 30277Off Market
- $497,5004 bd2 ba2.4k sqft100 Beaubrook Ln, Sharpsburg, GA 30277Off Market
- $366,800-- bd2 ba2.1k sqft110 Beaubrook Ln, Sharpsburg, GA 30277Off Market
- $401,7003 bd2 ba1.6k sqft90 Beaubrook Ln, Sharpsburg, GA 30277Off Market
- $519,400-- bd4 ba3.2k sqft120 Beaubrook Ln, Sharpsburg, GA 30277Off Market
Nearby schools
GreatSchools rating
- 6/10Willis Road Elementary SchoolGrades: PK-5Distance: 2.3 mi
- 9/10Blake Bass Middle SchoolGrades: 6-8Distance: 4.9 mi
- 6/10East Coweta High SchoolGrades: 9-12Distance: 3.2 mi
Schools provided by the listing agent
- Elementary: Willis Road
- Middle: Blake Bass
- High: Northgate
Source: GAMLS. This data may not be complete. We recommend contacting the local school district to confirm school assignments for this home.
Get a cash offer in 3 minutes
Find out how much your home could sell for in as little as 3 minutes with a no-obligation cash offer.
Estimated market value
$437,700
Get a cash offer in 3 minutes
Find out how much your home could sell for in as little as 3 minutes with a no-obligation cash offer.
Estimated market value
$437,700
- Georgia
- Coweta County
- Sharpsburg
- 30277
- 105 Beaubrook Ln
Nearby cities
Nearby zip codes
Other Sharpsburg Topics
