Skip main navigation
Sold for $330,000
  • $330,000

    105 Beaver Ridge Dr, Youngsville, NC 27596

    3beds
    1,293sqft
    Single Family Residence, Residential
    Built in 2002
    0.47 Acres Lot
    $333,900 Zestimate®
    $255/sqft
    $1,764 Estimated rent

    Home value

    $333,900

    $287,000 - $387,000

    $1,764/mo

    Zestimate® history
    Loading
    Loading...

    Owner options

    List your home for rent

    $1,764/mo

    Rent Zestimate®

    Find your next renter with Zillow Rental Manager. Plus, with online applications, you can quickly screen prospective tenants – for free.

    Learn more

    $1,764/mo

    Rent Zestimate®

    Refinance and save

    $1,936/mo

    Est. payment

    Refinancing to a lower rate could help reduce your monthly payments and save thousands over the life of the loan.

    See today's rates

    $1,936/mo

    Est. payment

    Explore your selling options

    Work with a Zillow partner agent

    Leverage their expertise and Zillow's premium Showcase listings to get your home seen by more buyers.

    Get started

    List with your own agent

    Get your home in front of millions of buyers by listing it on Zillow.

    Learn how to do it

    Sell it yourself

    Take full control of how buyers see your home on Zillow by listing For Sale by Owner (FSBO).

    List your home

    What's special

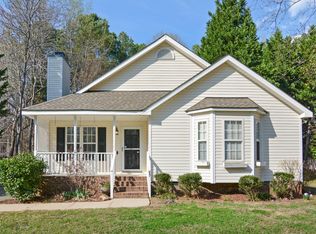
    Rocking Chair Front Porch welcomes you to this home in the desirable Youngsville area. Located between Youngsville and Franklinton in the country neighborhood subdivision of Beaver Ridge. Large living room featured a gas log fireplace with white marble surround and a TV Nook. Kitchen has ample counter space, plus a breakfast bar and backsplash. All appliances convey with home including washer and dryer. Sliding glass door in the kitchen leads out to a spacious deck which overlooks a fenced in back yard for entertaining or pets. Primary bedroom has dual closets, and the primary bath has a dual vanity. Lots of storage with 2 linen closets. Attached storage building in back of home while the garage has a workbench and pegboard walls. This is a great opportunity! Call us today to view this home.

    Zillow last checked:

    Listing updated:

    Listed by:

    Todd Averette 919-475-8310,

    1st Choice Realty of Triangle,

    Mary Jo Edgerton 919-605-0452,

    1st Choice Realty of Triangle

    Bought with:

    Courtney Allison, 283508

    Navigate Realty

    Source: Doorify MLS,MLS#: 10087024MLS Logo

    Facts & features

    Interior

    Bedrooms & bathrooms
    • Bedrooms: 3
    • Bathrooms: 2
    • Full bathrooms: 2
    Heating
    • Central, Forced Air, Propane
    Cooling
    • Ceiling Fan(s), Central Air, Electric, Heat Pump
    Appliances
    • Included: Dishwasher, Electric Range, Microwave, Refrigerator, Washer/Dryer
    Features
    • Flooring: Carpet, Combination, Vinyl
    • Basement: Crawl Space
    • Number of fireplaces: 1
    Interior area
    • Total structure area: 1,293
    • Total interior livable area: 1,293 sqft
    • Finished area above ground: 1,293
    • Finished area below ground: 0

    Property

    Parking
    • Total spaces: 3
    • Parking features: Garage - Attached, Open
    • Attached garage spaces: 1
    • Uncovered spaces: 2
    Features
    • Levels: One
    • Stories: 1
    • Has view: Yes
    Lot
    • Size: 0.47 Acres
    • Dimensions: 100 x 201 x 105 x 201
    Details
    • Parcel number: 034990
    • Special conditions: Standard

    Construction

    Type & style
    • Home type: SingleFamily
    • Architectural style: Ranch
    • Property subtype: Single Family Residence, Residential
    Materials
    • Vinyl Siding
    • Foundation: Brick/Mortar
    • Roof: Shingle
    Condition
    • New construction: No
    • Year built: 2002

    Utilities & green energy

    • Sewer: Septic Tank
    • Water: Public

    Community & neighborhood

    Location
    • Region: Youngsville
    • Subdivision: Pigeon Point

    Price history

    DateEventPrice
    5/2/2025Sold$330,000$255/sqft
    Source: Doorify MLS #10087024 Report a problem
    4/17/2025Pending sale$330,000$255/sqft
    Source: Doorify MLS #10087024 Report a problem
    4/4/2025Listed for sale$330,000+8.2%$255/sqft
    Source: Doorify MLS #10087024 Report a problem
    11/21/2022Sold$305,000-1.6%$236/sqft
    Source: Doorify MLS #2479843 Report a problem
    10/24/2022Contingent$310,000$240/sqft
    Source: Doorify MLS #2479843 Report a problem
    10/19/2022Listed for sale$310,000$240/sqft
    Source: Doorify MLS #2479843 Report a problem

    Public tax history

    YearProperty taxesTax assessment
    2025$1,807 +1.8%$280,600
    2024$1,774 +14.5%$280,600 +71.7%
    2023$1,549 +0.6%$163,440
    2022$1,539 -0.5%--
    2021$1,546 -1%--
    2020$1,563 +0.6%--
    2019$1,553 +14.7%$163,440
    2018$1,353 $163,440 +29%
    2017$1,353 $126,700
    2016$1,353 $126,700
    2015$1,353 +6.7%$126,700
    2014$1,268 $126,700
    2013-- $126,700
    2012-- $126,700 -0.2%
    2011-- $126,952
    2010-- $126,952
    2009-- $126,952
    2008-- $126,952

    Find assessor info on the county website

    Neighborhood: 27596

    Nearby schools

    GreatSchools rating
    Schools provided by the listing agent
    • Elementary: Franklin - Long Mill
    • Middle: Franklin - Cedar Creek
    • High: Franklin - Franklinton

    Source: Doorify MLS. This data may not be complete. We recommend contacting the local school district to confirm school assignments for this home.

    Get a cash offer in 3 minutes
    Find out how much your home could sell for in as little as 3 minutes with a no-obligation cash offer.
    Estimated market value
    $333,900
    Get a cash offer in 3 minutes
    Find out how much your home could sell for in as little as 3 minutes with a no-obligation cash offer.
    Estimated market value
    $333,900