Skip main navigation
Off market
  • $241,500

    105 Beech Ave, Elsmere, DE 19805

    2beds
    1,150sqft
    SingleFamily
    Built in 1943
    7,405 Square Feet Lot
    $241,500 Zestimate®
    $210/sqft
    $1,729 Estimated rent

    Home value

    $241,500

    $217,000 - $266,000

    $1,729/mo

    Zestimate® history
    Loading
    Loading...

    Owner options

    List your home for rent

    $1,729/mo

    Rent Zestimate®

    Find your next renter with Zillow Rental Manager. Plus, with online applications, you can quickly screen prospective tenants – for free.

    Learn more

    $1,729/mo

    Rent Zestimate®

    Refinance and save

    $1,158/mo

    Est. payment

    Refinancing to a lower rate could help reduce your monthly payments and save thousands over the life of the loan.

    See today's rates

    $1,158/mo

    Est. payment

    Explore your selling options

    Work with a Zillow partner agent

    Leverage their expertise and Zillow's premium Showcase listings to get your home seen by more buyers.

    Get started

    List with your own agent

    Get your home in front of millions of buyers by listing it on Zillow.

    Learn how to do it

    Sell it yourself

    Take full control of how buyers see your home on Zillow by listing For Sale by Owner (FSBO).

    List your home

    What's special

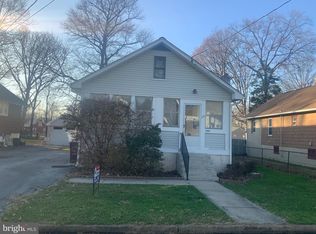
    OPEN HOUSE SUNDAY 4/15 BETWEEN 11AM-1PM. A great fit for starting out or downsizing! This 2 BRs/1 full bath 1-level living home has beige millwork around windows and door adorning its brown wood exterior and brick steps and features enclosed yard and delightful front sunporch. Rich paneling is interrupted by series of windows in carpeted and cozy, but naturally light sunporch. Relax and recharge weekday evenings and weekend mornings! Step through beautiful glass and wood door into LR where design can be formal with arrangement of furniture and d~cor, or casual where one can stretch out and unwind, or get tucked in for TV watching. Beige millwork continues around doors and windows, including extra-wide baseboards, and matches wall color, while refreshing jolt of color is provided with cherry-color accent wall. Adjacent is handsome knotty pine paneled wall, and together these 2 walls create balance of inviting yet dynamic. 4 windows span front wall and look to sunroom and quiet street, while brick FP is flanked by 2 windows and black wrought iron sconces. Carpeting, millwork around windows, and extra-wide baseboards continue into DR where arched doorway is introduced, pretty architectural element! Straight back is kitchen where another arched doorway is showcased. Kitchen is outfitted with wood cabinets with black wrought iron hinged hardware and combine nicely with white refrigerator and DW with wood top and black oven. Large corner cabinet provides extra storage. Galley-style kitchen leads to breakfast nook that's dedicated space for table and chairs and sits before double window. Off main area are 2 BRs and full bath. 1 BR features hardwoods, bump-out DD natural wood closet and ocean blue paint with white millwork surrounding window and door frames, while other BR is carpeted and touts harvest-color paint with millwork in matching color. Bath is linen white. White bead board adds charm and large walk-in shower touts ease. Home provide up and down storage with partially-floored attic, as well as unfinished basement area with multiple windows and access door. Room in basement is paneled and with area carpet could serve as play/exercise room. Detached 1-car garage offers covered and secured off-street parking, plus enjoy on-street parking. Off kitchen is elevated deck with railing that opens to flat backyard. With onset of warm weather, BBQs and lazy days are a sure thing.

    This property is off market, which means it's not currently listed for sale or rent on Zillow. This may be different from what's available on other websites or public sources.
    Facts & features

    Interior

    Bedrooms & bathrooms
    • Bedrooms: 2
    • Bathrooms: 1
    • Full bathrooms: 1
    Heating
    • Forced air, Gas
    Cooling
    • None
    Features
    • Flooring: Carpet, Hardwood, Linoleum / Vinyl
    • Basement: Partially finished
    • Has fireplace: Yes
    Interior area
    • Total interior livable area: 1,150 sqft

    Property

    Parking
    • Total spaces: 4
    • Parking features: Garage - Detached
    Features
    • Exterior features: Shingle (Not Wood), Wood
    Lot
    • Size: 7,405 Square Feet
    Details
    • Parcel number: 1900400116

    Construction

    Type & style
    • Home type: SingleFamily
    Materials
    • Foundation: Crawl/Raised
    • Roof: Asphalt
    Condition
    • Year built: 1943

    Community & HOA

    Location
    • Region: Elsmere

    Financial & listing details

    • Price per square foot: $210/sqft
    • Tax assessed value: $297,300

    Price history

    DateEventPrice
    6/28/2018Sold$99,900$87/sqft
    Source: Public Record Report a problem
    5/5/2018Listed for sale$99,900-20%$87/sqft
    Source: Keller Williams Realty #1000387526 Report a problem
    3/29/2018Listing removed$124,900$109/sqft
    Source: Re/Max Associates-Wilmington #1000328267 Report a problem
    1/24/2018Price change$124,900-3.8%$109/sqft
    Source: Re/Max Associates-Wilmington #1000328267 Report a problem
    11/8/2017Price change$129,900-3.1%$113/sqft
    Source: Re/Max Associates-Wilmington #1000328267 Report a problem
    9/7/2017Listed for sale$134,000+21.8%$117/sqft
    Source: RE/MAX Associates-Wilmington #7048703 Report a problem
    9/18/2010Listing removed$110,000$96/sqft
    Source: Coldwell Banker/Rowley Realtors #5685988 Report a problem
    8/1/2010Listed for sale$110,000-1.8%$96/sqft
    Source: Coldwell Banker/Rowley Realtors #5685988 Report a problem
    6/2/2010Sold$112,000+1.8%$97/sqft
    Source: Public Record Report a problem
    4/10/2010Listed for sale$110,000$96/sqft
    Source: Coldwell Banker/Rowley Realtors #5685988 Report a problem

    Public tax history

    YearProperty taxesTax assessment
    2025-- $297,300 +688.6%
    2024$1,237 +14.8%$37,700
    2023$1,077 -0.1%$37,700
    2022$1,078 +2.9%$37,700
    2021$1,048 -0.6%$37,700
    2020$1,054 -0.8%$37,700
    2019$1,063 +0.1%$37,700
    2017$1,062 +5.4%$37,700
    2016$1,008 $37,700
    2015$1,008 +7.8%$37,700
    2014$935 $37,700
    2013-- $37,700
    2012-- $37,700
    2011-- $37,700
    2010-- $37,700
    2009-- $37,700
    2008-- $37,700
    2007-- $37,700
    2006-- $37,700
    2005-- $37,700
    2004-- $37,700
    2003-- $37,700
    2002-- $37,700
    2001-- $37,700
    Find assessor info on the county website

    Neighborhood: 19805

    Nearby schools

    GreatSchools rating
    Schools provided by the listing agent
    • Elementary: AUSTIN D. BALTZ
    • District: Red Clay Consolidated

    Source: The MLS. This data may not be complete. We recommend contacting the local school district to confirm school assignments for this home.

    Get a cash offer in 3 minutes
    Find out how much your home could sell for in as little as 3 minutes with a no-obligation cash offer.
    Estimated market value
    $241,500
    Get a cash offer in 3 minutes
    Find out how much your home could sell for in as little as 3 minutes with a no-obligation cash offer.
    Estimated market value
    $241,500