Enjoy low-maintenance living in this beautifully updated brick ranch offering 3 bedrooms and 1 1/2 bathrooms. From the moment you arrive, you'll appreciate the well-manicured lawn, blooming landscaping, concrete driveway with parking pad, and inviting front porch offering exceptional curb appeal.
Inside is designed for comfortable everyday living and entertaining. The updated kitchen and dining area feature an expansive granite island with a built-in microwave and dishwasher, stainless steel appliances, custom tile backsplash, stylish cabinetry, and abundant lighting. Waterproof luxury vinyl plank flooring, plantation blinds, crown molding, and tasteful finishes add warmth and character throughout the home.
The spacious bedrooms offer generous closet space, while the dedicated laundry area and efficient floor plan maximize every square foot.
Recent updates include a new roof (2019), HVAC system (2020), and gutters (2023), providing peace of mind for years to come.
Additional benefits include no city taxes, no flood insurance requirement, and no HOA fees.
Step outside to enjoy the private grilling patio overlooking the beautifully maintained backyard. Relax on the charming tire swing hanging from the mature shade tree or enjoy a bike ride through the neighborhood.
A wired storage shed located beneath the carport provides additional functionality and storage.
Whether you're purchasing your first home or looking to downsize, this move-in-ready property offers the perfect blend of comfort, convenience, and value. Ideally located just minutes from downtown Washington with an easy commute to Greenville. Washer and dryer convey with the sale.
Pending
$199,900
105 Beech Lane, Washington, NC 27889
3beds
1,075sqft
Single Family Residence
Built in 1965
0.46 Acres Lot
$198,100 Zestimate®
$186/sqft
$-- HOA
What's special
Beautifully updated brick ranchStylish cabinetryPlantation blindsWell-manicured lawnCrown moldingAbundant lightingBlooming landscaping
- 6 days |
- 10 |
- 0 |
Zillow last checked:
Listing updated:
Listed by:
Heather Dawn Osborn 252-944-7191,
The Rich Company
Source: Hive MLS,MLS#: 100582270 Originating MLS: Washington-Beaufort County Board of Realtors
Originating MLS: Washington-Beaufort County Board of RealtorsFacts & features
Interior
Bedrooms & bathrooms
- Bedrooms: 3
- Bathrooms: 2
- Full bathrooms: 1
- 1/2 bathrooms: 1
Rooms
- Room types: Living Room, Bedroom 1, Bedroom 2, Bedroom 3
Bedroom 1
- Dimensions: 8.1 x 11.4
Bedroom 2
- Dimensions: 11.4 x 14.1
Bedroom 3
- Dimensions: 10.7 x 11.6
Kitchen
- Dimensions: 16.5 x 11.1
Living room
- Dimensions: 16.5 x 11.4
Heating
- Propane, Gas Pack, Electric, Forced Air
Cooling
- Central Air, Ceiling Fan(s)
Appliances
- Included: Vented Exhaust Fan, Electric Oven, Built-In Microwave, Washer, Dryer, Dishwasher, Electric Range
- Laundry: Dryer Hookup, Washer Hookup, Laundry Closet
Features
- Master Downstairs, Ceiling Fan(s), Blinds/Shades, Built-in Features
- Flooring: LVT/LVP, Vinyl
- Doors: Thermal Doors, Storm Door(s)
- Windows: Thermal Windows
- Attic: Partially Floored,Pull Down Stairs
Interior area
- Total structure area: 1,075
- Total interior livable area: 1,075 sqft
Property
Parking
- Total spaces: 1
- Parking features: Covered, Additional Parking, Concrete, Lighted, Off Street, On Site, Parking Pad
- Carport spaces: 1
Features
- Levels: One
- Patio & porch: Covered, Porch, Front Porch
- Exterior features: Storm Doors, Thermal Doors
- Fencing: None
- Has view: Yes
- View description: See Remarks
- Frontage type: See Remarks
Lot
- Size: 0.46 Acres
- Dimensions: 100 x 200 x 100 x 200
- Features: Open Lot, Interior Lot, Level, Cleared, Landscaped, Subdivided
Details
- Additional structures: Storage
- Parcel number: 40207
- Zoning: Residential
- Special conditions: Standard
Construction
Type & style
- Home type: SingleFamily
- Property subtype: Single Family Residence
Materials
- Block, Concrete, Brick Veneer, Vinyl Siding, Wood Frame
- Foundation: Brick/Mortar, Permanent, Crawl Space
- Roof: Composition
Condition
- New construction: No
- Year built: 1965
Utilities & green energy
- Sewer: Septic Tank
- Water: Public
- Utilities for property: Sewer Connected, Water Connected
Community & HOA
Community
- Subdivision: Rosedale
HOA
- Has HOA: No
- Amenities included: None
Location
- Region: Washington
Financial & listing details
- Price per square foot: $186/sqft
- Tax assessed value: $136,687
- Annual tax amount: $942
- Date on market: 6/17/2026
- Cumulative days on market: 6 days
- Listing agreement: Exclusive Right To Sell
- Listing terms: Cash,Conventional,FHA,USDA Loan,VA Loan
- Road surface type: Paved
Estimated market value
$198,100
$188,000 - $208,000
$1,404/mo
Price history
| Date | Event | Price |
|---|---|---|
| 6/19/2026 | Pending sale | $199,900$186/sqft |
Source:  Hive MLS #100582270 Report a problem Hive MLS #100582270 Report a problem | ||
| 6/17/2026 | Listed for sale | $199,900+73.8%$186/sqft |
Source: Hive MLS #100582270 Report a problem | ||
| 1/28/2019 | Sold | $115,000-3.8%$107/sqft |
Source: Hive MLS #100139431 Report a problem | ||
| 1/4/2019 | Pending sale | $119,500$111/sqft |
Source: The Rich Company #100139431 Report a problem | ||
| 12/12/2018 | Price change | $119,500-4%$111/sqft |
Source: The Rich Company #100139431 Report a problem | ||
| 12/5/2018 | Price change | $124,500-3.5%$116/sqft |
Source: The Rich Company #100139431 Report a problem | ||
| 11/7/2018 | Listed for sale | $129,000$120/sqft |
Source: The Rich Company #100139431 Report a problem | ||
Public tax history
| Year | Property taxes | Tax assessment |
|---|---|---|
| 2025 | $746 +30.7% | $136,687 +73.8% |
| 2024 | $571 +1.4% | $78,639 |
| 2023 | $563 +14.6% | $78,639 |
| 2022 | $491 -33% | $78,639 |
| 2021 | $733 -0.4% | $78,639 |
| 2020 | $736 +1.4% | $78,639 |
| 2019 | $726 | $78,639 |
| 2018 | -- | $78,639 -4.5% |
| 2017 | -- | $82,343 |
| 2016 | -- | $82,343 |
| 2015 | -- | -- |
| 2014 | -- | -- |
| 2013 | -- | $82,343 |
| 2011 | -- | -- |
| 2010 | -- | -- |
Find assessor info on the county website
Monthly payment
Est. payment$--/mo
Payment breakdown
Explore the cost of this home by adjusting the details. Changes won't be saved.All calculations are estimates and provided by Zillow, Inc. for informational purposes only. Actual amounts may vary.
HOA fees may include property taxes on listings classified as Co-Ops. Contact the listing agent and/or owner for fee details.
Mortgage interest rates are dependent on a number of factors, including credit score, down payment, and repayment length. Interest rate data provided by Zillow Group Marketplace, Inc. as of 1/1/1970 from various mortgage lenders with which we have lead or other similar arrangements; the Estimated Payment is an average of those rates.
See how much you could borrow to make a competitive offer.
Climate risks
Neighborhood: 27889
Nearby schools
GreatSchools rating
- 5/10John C Tayloe ElementaryGrades: 2-3Distance: 2.1 mi
- 4/10P S Jones MiddleGrades: 6-8Distance: 3.2 mi
- 3/10Washington HighGrades: 9-12Distance: 4.6 mi
Schools provided by the listing agent
- Elementary: Eastern Elementary School
- Middle: P.S. Jones Middle School
- High: Washington High School
Source: Hive MLS. This data may not be complete. We recommend contacting the local school district to confirm school assignments for this home.
- $235,5004 bd2 ba1.6k sqft103 Beech Ln, Washington, NC 27889Off Market
- $252,4003 bd2 ba1.9k sqft109 Beech Ln, Washington, NC 27889Off Market
- $110,0002 bd2 ba1.3k sqft101 Beech Ln, Washington, NC 27889Sold
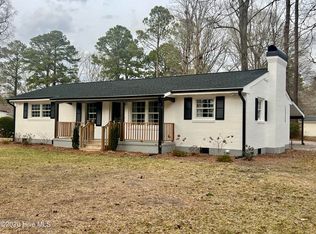
- $185,5003 bd2 ba1.3k sqft106 Cedar Ln, Washington, NC 27889Off Market
- $179,3003 bd1 ba1.3k sqft104 Cedar Ln, Washington, NC 27889Off Market
- $243,9003 bd2 ba1.8k sqft108 Cedar Ln, Washington, NC 27889Off Market
- $161,0003 bd2 ba1.3k sqft104 Beech Ln, Washington, NC 27889Off Market
- $216,4003 bd2 ba1.5k sqft108 Beech Ln, Washington, NC 27889Off Market
A local agent can set up tours, give advice and negotiate with sellers.
A local lender can help you make sure your offer is ready when you are.
Similar homes
- $189,9003 bd2 ba1.4k sqft110 Landon Drive, Washington, NC 27889For Sale
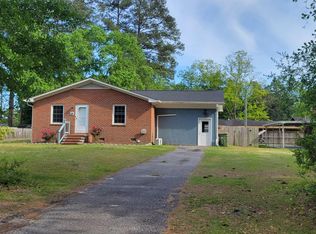
 MLS ID #100571027, Tammy Adell Berry, Berkshire Hathaway HomeServices Prime Properties. Hive MLS
 - $199,0002 bd1 ba1k sqft1811 John Small Ave, Washington, NC 27889For Sale By Owner
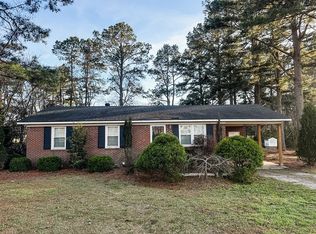
- $168,0003 bd1 ba1k sqft712 Boston Ave, Washington, NC 27889For Sale
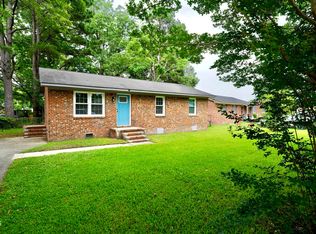
 MLS ID #10148257, Carl Penny. Doorify MLS
 - $269,0003 bd2 ba1.2k sqft682 Cherry Road, Washington, NC 27889For Sale
 MLS ID #100586571, Danyel Hartley, eXp Realty. Hive MLS
 - $225,0003 bd1 ba1.3k sqft105 Tanglewood Drive, Greenville, NC 27858For SaleMLS ID #100583503, Christy Wallace, eXp Realty. Hive MLS
- $267,0003 bd2 ba1.5k sqft420 Aberdeen Drive, Washington, NC 27889For SaleMLS ID #100569344, Tammy Adell Berry, Berkshire Hathaway HomeServices Prime Properties. Hive MLS
- $275,0004 bd2 ba1.5k sqft617 Grimes Road, Washington, NC 27889For SaleMLS ID #100499759, Timothy C Pinkham, Selective Homes. Hive MLS
- $190,0002 bd2 ba1.3k sqft206 Sunset Drive, Williamston, NC 27892For SaleMLS ID #100587879, Corky House, Roanoke Realty Team. Hive MLS
- $182,9003 bd1 ba1.1k sqft3630 E 10th Street, Greenville, NC 27858For SaleMLS ID #100494202, Bertha Pyne, Selective Homes. Hive MLS
- $268,0002 bd2 ba1.3k sqft310 E 12th Street, Washington, NC 27889For SaleMLS ID #100574985, Elizabeth Hardee Wilder, United Country Respess Real Estate. Hive MLS
- $285,0002 bd2 ba1.3k sqft415 E 5th Street, Washington, NC 27889For SaleMLS ID #100566703, Justin Wayne Giles, United Country Respess Real Estate. Hive MLS
- $195,0003 bd2 ba1.3k sqft270 Duck Creek Road, Washington, NC 27889For SaleMLS ID #100540599, Tonya Ayers, Coldwell Banker Sea Coast Advantage - Washington. Hive MLS
- $237,0003 bd2 ba1.2k sqft4409 Surrey Meadows Drive, Winterville, NC 28590For SaleMLS ID #100588100, Connie Corey, Realty ONE Group Aspire. Hive MLS
- $289,9003 bd2 ba1.2k sqft126 Edgewater Road, Washington, NC 27889For SaleMLS ID #100577052, Alexis Brooks Linson, United Country Respess Real Estate. Hive MLS
- $220,0003 bd2 ba1.5k sqft1555 Arthur Corey Road, Williamston, NC 27892For SaleMLS ID #100584916, Brigette Dickson, Keller Williams Realty Points East. Hive MLS
- $179,5003 bd2 ba1.2k sqft126 Oakmont Drive #9, Greenville, NC 27858For SaleMLS ID #100587968, Courtney H. Newkirk, UBI Realvest Services, LLC. Hive MLS
- $199,5003 bd2 ba1.4k sqft215 N Edgewood Avenue, Williamston, NC 27892For SaleMLS ID #100576079, Elisha Faye Hardison, Sweetwater Real Estate Inc. Hive MLS
- $125,0002 bd1 ba1k sqft329 E 11th Street, Washington, NC 27889For SaleMLS ID #100582339, Tammy Adell Berry, Berkshire Hathaway HomeServices Prime Properties. Hive MLS
- $205,0003 bd2 ba1.3k sqft2412 King Richard Court #H, Greenville, NC 27858For SaleMLS ID #100586431, Cristle M Bass, ENC Pirate Realty Greenville-Howard Hanna Allen Tate. Hive MLS
- $175,0003 bd2 ba999 sqft347 Jeanette Street, Winterville, NC 28590For SaleMLS ID #100576658, The Donna and Team New Bern, Keller Williams Realty. Hive MLS
- North Carolina
- Beaufort County
- Washington
- 27889
- 105 Beech Lane
Nearby cities
Nearby neighborhoods
Nearby zip codes
Other Washington Topics
