Skip main navigation
Closed
  • $712,500

    105 Bell Springs Rd, Senoia, GA 30276

    3beds
    2,980sqft
    Single Family Residence
    Built in 2000
    5 Acres Lot
    $-- Zestimate®
    $239/sqft
    $3,056 Estimated rent

    Home value

    Not available

    Estimated sales range

    Not available

    $3,056/mo

    Zestimate® history
    Loading
    Loading...

    Owner options

    List your home for rent

    $3,056/mo

    Rent Zestimate®

    Find your next renter with Zillow Rental Manager. Plus, with online applications, you can quickly screen prospective tenants – for free.

    Learn more

    $3,056/mo

    Rent Zestimate®

    Refinance and save

    $4,458/mo

    Est. payment

    Refinancing to a lower rate could help reduce your monthly payments and save thousands over the life of the loan.

    See today's rates

    $4,458/mo

    Est. payment

    Explore your selling options

    Work with a Zillow partner agent

    Leverage their expertise and Zillow's premium Showcase listings to get your home seen by more buyers.

    Get started

    List with your own agent

    Get your home in front of millions of buyers by listing it on Zillow.

    Learn how to do it

    Sell it yourself

    Take full control of how buyers see your home on Zillow by listing For Sale by Owner (FSBO).

    List your home

    What's special

    Manicured landscapingRocking chair front porchGorgeous wall of windowsSunroom-style breezewayPlantation shuttersLandscape lightingHis-and-her closets
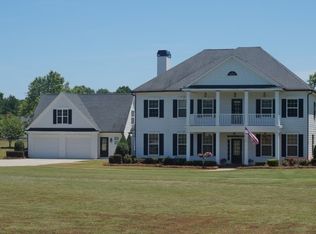
    Welcome home to a rare lifestyle opportunity where equestrian living meets refined comfort - just 2 miles from the charm of historic Senoia. From the moment you pass through the electronic gated entrance, you'll feel the perfect blend of privacy and elegance that defines every inch of this one-of-a-kind mini horse farm. The full 5 acres is fenced with Ramm flex fencing; perfect for horses and family alike. A dedicated pasture - separated from the main yard but still within the property - gives horses room to roam freely, while the 4-stall barn offers everything an equestrian needs: water, electricity, and space to pamper your animals in style. Ride on your own property or simply watch neighbors trot by from the comfort of your rocking chair front porch. The yard is a showplace with mature plants and ornamental trees plus a playhouse style chicken coup, 20 x 30 detached garage/workshop, and hidden firepit area for family time or entertaining friends. On the approach to the home you are greeted with manicured landscaping, a fountain, & an oversized - covered, rocking chair front porch. Such a great place to unwind. Step into the 2-story foyer, this is truly a place to love. You immediately are blown away with how bright the sun shines in and you will love the hardwood flooring throughout. The formal dining room anchors the front of the home and the spacious great room is vaulted with built-in shelving, gorgeous wall of windows, and stone fireplace with wood stove. The open layout connects the great room to the kitchen featuring exotic granite, custom backsplash, pantry and a sundrenched breakfast room that overlooks the spacious composite rear deck. The owner's have a true luxury retreat with double tray ceilings, private double door deck access, and a spa-worthy bath complete with a freestanding clawfoot soaking tub, grand shower, stone and niche accents, and his-and-her closets. There are also 2 additional bedrooms in this ranch style living and an elegant full bath with elegant tile and vessel sink. A sunroom-style breezeway leads to the crown jewel of the home: a massive log cabin styled family/game room with exposed beams. It is anchored by a wood stove on a stone surround and a wet bar ideal for entertaining. The loft above, easily serves as a 4th bedroom and/or office. Don't miss the 3rd full bath of the home too. The full laundry room is bright and well- appointed with built-in cabinetry, laundry sink and a window - even chores feel good here. So many upgrades can be found throughout this beauty such as wood floors including Brazilian cherry floors in the bedrooms; plantation shutters; new vinyl, low maintenance windows; approximately 5 year old roof and gutters with leaf filter gutter protection; and landscape lighting round out this perfect place for you to call home.

    Zillow last checked:

    Listing updated:

    Listed by:

    Susan Annis 770-294-8796,

    Southern Classic Realtors

    Bought with:

    Todd Kroupa, 384588

    BHHS Georgia Properties

    Source: GAMLS,MLS#: 10775033MLS Logo

    Facts & features

    Interior

    Bedrooms & bathrooms
    • Bedrooms: 3
    • Bathrooms: 3
    • Full bathrooms: 3
    • Main level bathrooms: 3
    • Main level bedrooms: 3
    Rooms
    • Room types: Bonus Room, Family Room, Foyer, Great Room, Laundry
    Dining room
    • Features: Separate Room
    Kitchen
    • Features: Breakfast Room, Pantry, Solid Surface Counters
    Heating
    • Central, Dual, Propane
    Cooling
    • Ceiling Fan(s), Central Air, Dual
    Appliances
    • Included: Cooktop, Dishwasher, Disposal, Microwave, Oven, Stainless Steel Appliance(s), Washer
    • Laundry: In Hall
    Features
    • Double Vanity, High Ceilings, Master On Main Level, Separate Shower, Soaking Tub, Tile Bath, Entrance Foyer, Vaulted Ceiling(s), Walk-In Closet(s), Wet Bar
    • Flooring: Hardwood, Tile
    • Windows: Double Pane Windows, Window Treatments
    • Basement: Crawl Space
    • Number of fireplaces: 2
    • Fireplace features: Factory Built, Wood Burning Stove
    Interior area
    • Total structure area: 2,980
    • Total interior livable area: 2,980 sqft
    • Finished area above ground: 2,980
    • Finished area below ground: 0

    Property

    Parking
    • Total spaces: 2
    • Parking features: Detached, Garage, Parking Pad
    • Has garage: Yes
    • Has uncovered spaces: Yes
    Features
    • Levels: One and One Half
    • Stories: 1
    • Patio & porch: Deck, Porch
    • Exterior features: Water Feature
    • Fencing: Fenced,Other
    Lot
    • Size: 5 Acres
    • Features: Level, Pasture
    Details
    • Additional structures: Barn(s), Garage(s), Other, Stable(s), Workshop
    • Parcel number: 156 1227 019

    Construction

    Type & style
    • Home type: SingleFamily
    • Architectural style: Country/Rustic
    • Property subtype: Single Family Residence
    Materials
    • Concrete, Rough-Sawn Lumber, Wood Siding
    • Roof: Composition
    Condition
    • Resale
    • New construction: No
    • Year built: 2000

    Utilities & green energy

    • Sewer: Septic Tank
    • Water: Public
    • Utilities for property: Electricity Available, High Speed Internet, Propane, Underground Utilities, Water Available

    Community & HOA

    Community
    • Features: None
    • Subdivision: none
    HOA
    • Has HOA: No
    • Services included: None
    Location
    • Region: Senoia

    Financial & listing details

    • Price per square foot: $239/sqft
    • Tax assessed value: $518,664
    • Annual tax amount: $4,901
    • Date on market: 5/30/2026
    • Cumulative days on market: 116 days
    • Listing agreement: Exclusive Right To Sell
    • Electric utility on property: Yes

    Price history

    DateEventPrice
    10/16/2026Sold$712,500-3.7%$239/sqft
    Source: GAMLS #10775033 Report a problem
    9/24/2026Pending sale$739,900$248/sqft
    Source: GAMLS #10775033 Report a problem
    9/18/2026Price change$739,900-1.3%$248/sqft
    Source: GAMLS #10775033 Report a problem
    9/6/2026Price change$749,900-1.3%$252/sqft
    Source: GAMLS #10775033 Report a problem
    8/24/2026Price change$759,900-1.3%$255/sqft
    Source: GAMLS #10775033 Report a problem
    8/14/2026Price change$769,900-2.2%$258/sqft
    Source: GAMLS #10775033 Report a problem
    7/24/2026Price change$787,000-1%$264/sqft
    Source: GAMLS #10775033 Report a problem
    5/30/2026Listed for sale$795,000+208.7%$267/sqft
    Source: GAMLS #10775033 Report a problem
    8/18/2004Sold$257,500$86/sqft
    Source: Public Record Report a problem

    Public tax history

    YearProperty taxesTax assessment
    2025$4,713 +4.3%$207,466 +4.1%
    2024$4,519 +2.5%$199,268 +8.5%
    2023$4,409 +6.1%$183,664 +13%
    2022$4,155 +12.2%$162,503 +12.5%
    2021$3,702 $144,412
    2020$3,702 +34%$144,412 +45.9%
    2019$2,762 +0%$98,992
    2018$2,761 +1.1%$98,992
    2017$2,730 -1.1%$98,992
    2016$2,761 +1.1%$98,992
    2015$2,730 +2.3%$98,992
    2014$2,668 $98,992
    2013-- --
    2012-- --
    2011-- --
    2010-- --
    2009-- --
    2008-- --
    2007-- --
    2006-- --
    2005-- --
    2004-- --
    2003-- --
    2002-- --
    2001$2,004 --
    Find assessor info on the county website

    Neighborhood: 30276

    Nearby schools

    GreatSchools rating
    Schools provided by the listing agent
    • Elementary: Eastside
    • Middle: East Coweta
    • High: East Coweta

    Source: GAMLS. This data may not be complete. We recommend contacting the local school district to confirm school assignments for this home.

    Get pre-qualified for a loan
    At Zillow Home Loans, we can pre-qualify you in as little as 5 minutes with no impact to your credit score.

    An equal housing lender. NMLS #10287.