Beautifully refreshed and move-in ready, this 3-bedroom, 2-bath home offers the best of quiet coastal living in the sought-after Montpelier Acres neighborhood with private beach access through the Montpelier Recreation Association. Step inside to an open, flowing layout filled with natural light and partially surrounded by a wooded backdrop that adds both seclusion and charm. The white siding on the home truly shines in this location!
Recent updates shine throughout — new LVP flooring, fresh interior paint, new countertops, decking, sliding doors, and more — blending modern touches with the home's original character. The kitchen, dining, and living spaces connect seamlessly, perfect for everyday living or entertaining. Thoughtful details like pocket doors add functionality and charm in just the right places.
The spacious primary suite offers a large bath with an impressive tub-shower, while the secondary bedrooms provide comfort for guests or family. Outdoor living takes center stage here, with multiple decks and a screened porch designed to let you soak in the sights and sounds of nature all year long.
An attached garage adds convenience and extra storage, making day-to-day life easy and organized. Located in a peaceful, no-HOA community, this property feels tucked away yet is only minutes from historic downtown Edenton, shopping, and the waterfront.
Come see why 105 Bella Vista Drive is the perfect blend of nature, comfort, and modern updates — ready to welcome you home.
Sold for $282,000
$282,000
105 Bella Vista Drive, Edenton, NC 27932
3beds
1,490sqft
Single Family Residence
Built in 1979
1.06 Acres Lot
$315,400 Zestimate®
$189/sqft
$2,056 Estimated rent
Home value
$315,400
$296,000 - $337,000
$2,056/mo
Zestimate® history
Owner options
List your home for rent
$2,056/mo
Rent Zestimate®
Find your next renter with Zillow Rental Manager. Plus, with online applications, you can quickly screen prospective tenants – for free.
$2,056/mo
Rent Zestimate®
Refinance and save
$1,766/mo
Est. payment
Refinancing to a lower rate could help reduce your monthly payments and save thousands over the life of the loan.
$1,766/mo
Est. payment
Explore your selling options
Work with a Zillow partner agent
Leverage their expertise and Zillow's premium Showcase listings to get your home seen by more buyers.
Get startedList with your own agent
Get your home in front of millions of buyers by listing it on Zillow.
Learn how to do itSell it yourself
Take full control of how buyers see your home on Zillow by listing For Sale by Owner (FSBO).
List your homeWhat's special
Modern updatesMultiple decksNew countertopsWhite sidingFresh interior paintPrivate beach accessScreened porch
Zillow last checked:
Listing updated:
Listed by:
Jonathan Moore 252-339-5250,
Water Street Real Estate Group
Bought with:
Crystal Porter, 330318
Water Street Real Estate Group
Source: Hive MLS,MLS#: 100536375 Originating MLS: Albemarle Area Association of REALTORS
Originating MLS: Albemarle Area Association of REALTORSFacts & features
Interior
Bedrooms & bathrooms
- Bedrooms: 3
- Bathrooms: 3
- Full bathrooms: 2
- 1/2 bathrooms: 1
Rooms
- Room types: Master Bedroom, Bedroom 1, Bedroom 2, Great Room, Bathroom 1, Bathroom 2, Bathroom 3
Bathroom 3
- Description: 1/2 bath
Heating
- Heat Pump, Electric
Cooling
- Central Air, Heat Pump
Appliances
- Included: Electric Oven, Built-In Microwave, Dishwasher
- Laundry: Dryer Hookup, Washer Hookup, Laundry Closet
Features
- Master Downstairs, Walk-in Closet(s), Entrance Foyer, Ceiling Fan(s), Walk-In Closet(s)
- Flooring: LVT/LVP, Tile
- Doors: Storm Door(s)
- Basement: None
Interior area
- Total structure area: 1,490
- Total interior livable area: 1,490 sqft
Property
Parking
- Total spaces: 1
- Parking features: Garage Faces Side, Attached, Gravel, Garage Door Opener, Off Street
- Attached garage spaces: 1
Features
- Levels: One
- Stories: 1
- Patio & porch: Open, Covered, Deck, Porch, Screened, See Remarks
- Exterior features: Storm Doors
- Fencing: None
- Has view: Yes
- View description: See Remarks
- Waterfront features: Sound Side, Water Access Comm
- Frontage type: See Remarks
Lot
- Size: 1.06 Acres
- Features: Interior Lot, Level, Wooded, Sound Side, Water Access Comm
Details
- Parcel number: 781315529918
- Zoning: R15
- Special conditions: Standard
Construction
Type & style
- Home type: SingleFamily
- Property subtype: Single Family Residence
Materials
- Vinyl Siding, Wood Frame
- Foundation: Crawl Space
- Roof: Architectural Shingle
Condition
- New construction: No
- Year built: 1979
Utilities & green energy
- Sewer: Septic Tank
- Water: County Water
- Utilities for property: Water Connected
Community & HOA
Community
- Security: Security System
- Subdivision: Montpelier Acres
HOA
- Has HOA: No
- Amenities included: Beach Access, Picnic Area, Club Membership
- HOA fee: $70 annually
- HOA name: Montpelier Recreation Association
Location
- Region: Edenton
Financial & listing details
- Price per square foot: $189/sqft
- Tax assessed value: $184,947
- Annual tax amount: $1,414
- Date on market: 12/1/2025
- Cumulative days on market: 31 days
- Listing agreement: Exclusive Right To Sell
- Listing terms: Cash,Conventional,FHA,USDA Loan,VA Loan
Price history
| Date | Event | Price |
|---|---|---|
| 12/12/2025 | Sold | $282,000+8.9%$189/sqft |
Source:  Hive MLS #100536375 Report a problem Hive MLS #100536375 Report a problem | ||
| 12/7/2025 | Contingent | $259,000$174/sqft |
Source: Hive MLS #100536375 Report a problem | ||
| 12/1/2025 | Listed for sale | $259,000$174/sqft |
Source: Hive MLS #100536375 Report a problem | ||
| 11/19/2025 | Listing removed | $259,000$174/sqft |
Source: Hive MLS #100536375 Report a problem | ||
| 11/19/2025 | Listed for sale | $259,000$174/sqft |
Source: Hive MLS #100536375 Report a problem | ||
| 10/30/2025 | Contingent | $259,000$174/sqft |
Source: Hive MLS #100536375 Report a problem | ||
| 10/15/2025 | Listed for sale | $259,000$174/sqft |
Source: Hive MLS #100536375 Report a problem | ||
Public tax history
| Year | Property taxes | Tax assessment |
|---|---|---|
| 2025 | $1,415 | $184,947 |
| 2024 | $1,415 +4.1% | $184,947 |
| 2023 | $1,359 | $184,947 |
| 2022 | $1,359 +60.7% | $184,947 +80.4% |
| 2021 | $846 +1.9% | $102,540 |
| 2020 | $831 | $102,540 |
| 2019 | $831 | $102,540 |
| 2018 | $831 +1.9% | $102,540 |
| 2016 | $815 +1.9% | $102,540 |
| 2015 | $800 | $102,540 +0.2% |
| 2014 | $800 | $102,350 |
Find assessor info on the county website
Neighborhood: Cape Colony
Nearby homes
- $13,1100.46 Acres107 Bella Vista Dr, Edenton, NC 27932Off Market
- $195,3023 bd3 ba1.8k sqft215 Montpelier Dr, Edenton, NC 27932Off Market
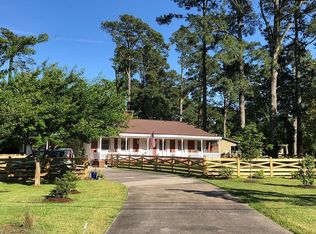
- $385,0005 bd3 ba1.5k sqft102 Bella Vista Dr, Edenton, NC 27932Off Market
- $285,0003 bd2 ba1.5k sqft109 Bella Vista Dr, Edenton, NC 27932Sold

- $337,9003 bd2 ba2k sqft106 Bella Vista Dr, Edenton, NC 27932Off Market
- $258,0003 bd2 ba1k sqft211 Montpelier Dr, Edenton, NC 27932Off Market
- $13,1100.46 Acres111 Bella Vista Dr, Edenton, NC 27932Off Market
- $28,0000.459 Acres111 Bella Vista Dr #16, Edenton, NC 27932Sold
Nearby schools
GreatSchools rating
- NAWhite Oak ElementaryGrades: PK-2Distance: 11.1 mi
- 4/10Chowan MiddleGrades: 6-8Distance: 15.6 mi
- 3/10John A Holmes HighGrades: 9-12Distance: 3.9 mi
Schools provided by the listing agent
- Elementary: White Oak/D F Walker
- Middle: Chowan Middle School
- High: John A. Holmes High
Source: Hive MLS. This data may not be complete. We recommend contacting the local school district to confirm school assignments for this home.
Get a cash offer in 3 minutes
Find out how much your home could sell for in as little as 3 minutes with a no-obligation cash offer.
Estimated market value
$315,400
Get a cash offer in 3 minutes
Find out how much your home could sell for in as little as 3 minutes with a no-obligation cash offer.
Estimated market value
$315,400
- North Carolina
- Chowan County
- Edenton
- 27932
- Cape Colony
- 105 Bella Vista Drive
Nearby cities
Nearby neighborhoods
Nearby zip codes
Other Edenton Topics
