Located on a private cul‑de‑sac in the desirable Westridge development, this stunning 4,475‑square‑foot Colonial blends timeless architecture with modern comfort. The recently updated stone exterior pairs beautifully with the home’s well‑maintained, attractive landscaping, and mature woods along the back and side of the property, creating exceptional privacy and making this one of the best lots in Westridge. Inside, the home features four spacious bedrooms and three and a half bathrooms, including a generous primary suite designed for comfort and privacy. The main level displays beautiful hardwood floors, which continue throughout the second floor and the fully finished walk-out basement, creating cohesive, elegant feel across all three levels of the home. A large kitchen with white cabinetry, a spacious formal dining room, and an expansive living room with high ceilings create an open, airy feel. Three sliding doors topped with circle‑top transom windows enhance the southern exposure at the back of the home, filling the interior with abundant natural light throughout the day. A fireplace in the living room adds warmth and charm. A large office with built‑in cabinetry provides an ideal workspace for remote work or study. The full finished walk‑out basement offers exceptional versatility, now featuring a full bathroom, a kitchenette, and its own second fireplace, making it ideal for extended living, entertaining, or multi‑generational use. Direct access to the wooded backyard further enhances the space. Outdoor living is a highlight, with a large rear deck ideal for entertaining, dining, or relaxing in a peaceful setting. A two‑car garage provides secure parking and extra storage. Blending classic colonial style with generous living spaces, abundant natural light, thoughtful updates, hardwood flooring on all three levels, a grand staircase, a fully outfitted walk‑out basement, and a premium wooded lot, this home delivers comfort, functionality, and timeless appeal in one of the area’s most sought‑after neighborhoods.
Sold for $859,000
$859,000
105 Bellfield Ct, Hockessin, DE 19707
4beds
4,475sqft
Single Family Residence
Built in 1992
0.46 Acres Lot
$873,900 Zestimate®
$192/sqft
$4,145 Estimated rent
Home value
$873,900
$787,000 - $970,000
$4,145/mo
Zestimate® history
Owner options
List your home for rent
$4,145/mo
Rent Zestimate®
Find your next renter with Zillow Rental Manager. Plus, with online applications, you can quickly screen prospective tenants – for free.
$4,145/mo
Rent Zestimate®
Refinance and save
$4,403/mo
Est. payment
Refinancing to a lower rate could help reduce your monthly payments and save thousands over the life of the loan.
$4,403/mo
Est. payment
Explore your selling options
Work with a Zillow partner agent
Leverage their expertise and Zillow's premium Showcase listings to get your home seen by more buyers.
Get startedList with your own agent
Get your home in front of millions of buyers by listing it on Zillow.
Learn how to do itSell it yourself
Take full control of how buyers see your home on Zillow by listing For Sale by Owner (FSBO).
List your homeWhat's special
Recently updated stone exteriorGenerous living spacesSpacious formal dining roomFour spacious bedroomsGrand staircasePremium wooded lot
Zillow last checked:
Listing updated:
Listed by:
Cesar Diaz 302-494-8695,
Realty One Group Restore,
Co-Listing Agent: Wendi Carboni 610-350-1333,
Realty One Group Restore
Bought with:
Tyler Williams, 2322258
Empower Real Estate, LLC
Source: Bright MLS,MLS#: DENC2097084
Facts & features
Interior
Bedrooms & bathrooms
- Bedrooms: 4
- Bathrooms: 4
- Full bathrooms: 3
- 1/2 bathrooms: 1
- Main level bathrooms: 1
Rooms
- Room types: Living Room, Dining Room, Primary Bedroom, Sitting Room, Bedroom 2, Bedroom 3, Bedroom 4, Kitchen, Den, Foyer, Exercise Room, Laundry, Office, Recreation Room, Storage Room, Bathroom 2, Primary Bathroom, Full Bath, Half Bath
Primary bedroom
- Features: Walk-In Closet(s)
- Level: Upper
- Area: 255 Square Feet
- Dimensions: 17 X 15
Bedroom 2
- Level: Upper
- Area: 195 Square Feet
- Dimensions: 13 X 15
Bedroom 3
- Level: Upper
- Area: 143 Square Feet
- Dimensions: 13 X 11
Bedroom 4
- Level: Upper
- Area: 143 Square Feet
- Dimensions: 13 X 11
Primary bathroom
- Features: Soaking Tub, Bathroom - Walk-In Shower, Double Sink
- Level: Upper
- Area: 126 Square Feet
- Dimensions: 14 X 9
Bathroom 2
- Level: Upper
- Area: 80 Square Feet
- Dimensions: 8 X 10
Den
- Features: Fireplace - Gas, Built-in Features
- Level: Lower
- Area: 195 Square Feet
- Dimensions: 13 X 15
Dining room
- Level: Main
- Area: 195 Square Feet
- Dimensions: 13 X 15
Dining room
- Level: Lower
- Area: 204 Square Feet
- Dimensions: 17 X 12
Exercise room
- Level: Main
- Area: 130 Square Feet
- Dimensions: 13 X 10
Foyer
- Level: Main
- Area: 121 Square Feet
- Dimensions: 11 X 11
Other
- Features: Bathroom - Walk-In Shower
- Level: Lower
- Area: 56 Square Feet
- Dimensions: 7 X 8
Half bath
- Level: Main
- Area: 25 Square Feet
- Dimensions: 5 X 5
Kitchen
- Features: Flooring - Solid Hardwood, Flooring - Tile/Brick
- Level: Main
- Area: 286 Square Feet
- Dimensions: 13 X 22
Kitchen
- Features: Built-in Features
- Level: Lower
- Area: 64 Square Feet
- Dimensions: 8 X 8
Laundry
- Level: Main
- Area: 63 Square Feet
- Dimensions: 7 X 9
Living room
- Features: Fireplace - Wood Burning, Flooring - Solid Hardwood
- Level: Main
- Area: 315 Square Feet
- Dimensions: 15 X 21
Living room
- Features: Fireplace - Gas, Built-in Features
- Level: Lower
- Area: 195 Square Feet
- Dimensions: 13 X 15
Office
- Features: Built-in Features
- Level: Main
- Area: 238 Square Feet
- Dimensions: 14 X 17
Recreation room
- Level: Lower
- Area: 570 Square Feet
- Dimensions: 38 X 15
Sitting room
- Level: Upper
- Area: 108 Square Feet
- Dimensions: 9 X 12
Storage room
- Features: Basement - Unfinished
- Level: Lower
- Area: 325 Square Feet
- Dimensions: 25 X 13
Heating
- Central, Natural Gas
Cooling
- Central Air, Electric
Appliances
- Included: Microwave, Refrigerator, Water Heater, Oven/Range - Gas, Disposal, Gas Water Heater
- Laundry: Laundry Room
Features
- Built-in Features, Curved Staircase, Eat-in Kitchen, Kitchenette, Primary Bath(s), Walk-In Closet(s), Soaking Tub, Bathroom - Walk-In Shower, Ceiling Fan(s), 2 Story Ceilings, Dry Wall
- Flooring: Hardwood, Carpet, Tile/Brick, Wood
- Doors: Sliding Glass
- Windows: Window Treatments, Skylight(s)
- Basement: Full,Partially Finished
- Number of fireplaces: 2
Interior area
- Total structure area: 4,475
- Total interior livable area: 4,475 sqft
- Finished area above ground: 4,475
- Finished area below ground: 0
Property
Parking
- Total spaces: 2
- Parking features: Garage Faces Side, Garage Door Opener, Attached, Driveway
- Attached garage spaces: 2
- Has uncovered spaces: Yes
Accessibility
- Accessibility features: None
Features
- Levels: Two
- Stories: 2
- Pool features: None
- Has view: Yes
- View description: Trees/Woods
Lot
- Size: 0.46 Acres
- Dimensions: 125.70 x 186.30
- Features: Wooded
Details
- Additional structures: Above Grade, Below Grade
- Parcel number: 08007.20076
- Zoning: NC21
- Special conditions: Standard
- Other equipment: Some
Construction
Type & style
- Home type: SingleFamily
- Architectural style: Colonial
- Property subtype: Single Family Residence
Materials
- Vinyl Siding, Stone, Brick
- Foundation: Concrete Perimeter
- Roof: Architectural Shingle
Condition
- Excellent
- New construction: No
- Year built: 1992
- Major remodel year: 2012
Utilities & green energy
- Electric: 200+ Amp Service
- Sewer: Public Sewer
- Water: Public
Community & HOA
Community
- Subdivision: Westridge
HOA
- Has HOA: Yes
- Amenities included: None
- Services included: Common Area Maintenance, Snow Removal
- HOA fee: $285 annually
- HOA name: WESTRIDGE HOMEOWNERS ASSOC
Location
- Region: Hockessin
Financial & listing details
- Price per square foot: $192/sqft
- Tax assessed value: $673,300
- Annual tax amount: $6,104
- Date on market: 3/20/2026
- Listing agreement: Exclusive Right To Sell
- Listing terms: Cash,Conventional
- Inclusions: Wardrobe In Primary Sitting Room, Elliptical Machine, Pool Table And Accessories, Ping Pong Table, Foos Ball, Sectional Sofa With Queen Sleeper, Angel Statue And Fountain In Back Yard
- Ownership: Fee Simple
Price history
| Date | Event | Price |
|---|---|---|
| 4/15/2026 | Sold | $859,000$192/sqft |
Source:  Bright MLS #DENC2097084 Report a problem Bright MLS #DENC2097084 Report a problem | ||
| 3/23/2026 | Pending sale | $859,000$192/sqft |
Source: Bright MLS #DENC2097084 Report a problem | ||
| 3/20/2026 | Listed for sale | $859,000$192/sqft |
Source: Bright MLS #DENC2097084 Report a problem | ||
Public tax history
| Year | Property taxes | Tax assessment |
|---|---|---|
| 2025 | $5,603 +0.1% | $673,300 +322.9% |
| 2024 | $5,599 +3.5% | $159,200 |
| 2023 | $5,409 -0.5% | $159,200 |
| 2022 | $5,439 +0.1% | $159,200 |
| 2021 | $5,433 0% | $159,200 |
| 2020 | $5,435 +7.1% | $159,200 +6.9% |
| 2019 | $5,076 +2.8% | $148,900 |
| 2017 | $4,935 +9% | $148,900 +3.7% |
| 2016 | $4,527 | $143,600 |
| 2015 | $4,527 +6.4% | $143,600 |
| 2014 | $4,255 | $143,600 |
| 2013 | -- | $143,600 |
| 2012 | -- | $143,600 |
| 2011 | -- | $143,600 |
| 2010 | -- | $143,600 |
| 2009 | -- | $143,600 |
| 2008 | -- | $143,600 |
| 2007 | -- | $143,600 |
| 2006 | -- | $143,600 |
| 2005 | -- | $143,600 |
| 2004 | -- | $143,600 |
| 2003 | -- | $143,600 |
| 2002 | -- | $143,600 |
| 2001 | -- | $143,600 |
Find assessor info on the county website
Neighborhood: 19707
Nearby homes
- $682,7004 bd3 ba3.1k sqft107 Bellfield Ct, Hockessin, DE 19707Off Market
- $674,3004 bd3 ba2.9k sqft106 Bellfield Ct, Hockessin, DE 19707Off Market
- $738,8004 bd2 ba3.1k sqft109 Bellfield Ct, Hockessin, DE 19707Off Market
- $711,6004 bd3 ba3.4k sqft108 Bellfield Ct, Hockessin, DE 19707Off Market
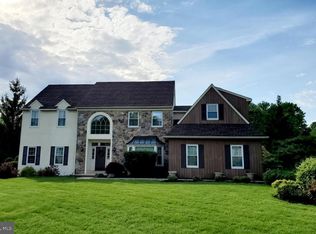
- $866,5004 bd2 ba4.4k sqft102 Bellfield Ct, Hockessin, DE 19707Off Market
- $760,3004 bd2 ba4.4k sqft302 Springbrook Ct, Hockessin, DE 19707Off Market
- $796,5004 bd3 ba3.2k sqft204 S Pond Rd, Hockessin, DE 19707Off Market
- $834,0004 bd3 ba4k sqft304 Springbrook Ct, Hockessin, DE 19707Off Market
Nearby schools
GreatSchools rating
- 5/10Brandywine Springs SchoolGrades: K-8Distance: 4.4 mi
- 4/10duPont (Alexis I.) High SchoolGrades: 9-12Distance: 5.4 mi
- 8/10duPont (H.B.) Middle SchoolGrades: 6-8Distance: 0.6 mi
Schools provided by the listing agent
- Elementary: Brandywine Springs School
- District: Red Clay Consolidated
Source: Bright MLS. This data may not be complete. We recommend contacting the local school district to confirm school assignments for this home.
Get a cash offer in 3 minutes
Find out how much your home could sell for in as little as 3 minutes with a no-obligation cash offer.
Estimated market value
$873,900
Get a cash offer in 3 minutes
Find out how much your home could sell for in as little as 3 minutes with a no-obligation cash offer.
Estimated market value
$873,900
- Delaware
- New Castle County
- Hockessin
- 19707
- 105 Bellfield Ct
