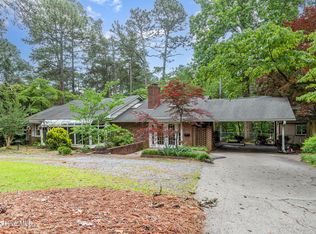
Don't miss this rare find!! This immaculately cared for home boasts 3 bedrooms on the main floor and 2 more on the lower level. With just under an acre of land there is plenty room for family and friends. located at the end of a cul-de-sac in the Highland Trails subdivision. Short commute to Bragg or Camp Mackall. Inside this beautiful home you will find an updated kitchen with granite countertops, stainless sink with newer appliances. Kitchen cabinet space is at a premium. Bathrooms have been updated with tile floors and custom tile inlays around the tub. Primary bathroom has walk in tile shower with full glass doors. The sunroom ( 3 walls of windows) overlooks the private backyard and deck. Downstairs has an entertainment / family area as well as a 16 x 12 storage room. The whole house generator will automatically come on during any power loss. Outside boasts a manicured landscape with flowering plants of all kinds. The irrigation system services the entire yard. Walkout deck has multi levels that are great for entertaining.
Small mirror in guest bathroom, orange phone in kitchen and most Lawn ornaments do not convey.
Sold for $500,000
$500,000
105 Ben Nevis Circle, Southern Pines, NC 28387
3beds
2,802sqft
Single Family Residence
Built in 1971
0.97 Acres Lot
$528,200 Zestimate®
$178/sqft
$2,777 Estimated rent
Home value
$528,200
$502,000 - $555,000
$2,777/mo
Zestimate® history
Owner options
List your home for rent
$2,777/mo
Rent Zestimate®
Find your next renter with Zillow Rental Manager. Plus, with online applications, you can quickly screen prospective tenants – for free.
$2,777/mo
Rent Zestimate®
Refinance and save
$2,988/mo
Est. payment
Refinancing to a lower rate could help reduce your monthly payments and save thousands over the life of the loan.
$2,988/mo
Est. payment
Explore your selling options
Work with a Zillow partner agent
Leverage their expertise and Zillow's premium Showcase listings to get your home seen by more buyers.
Get startedList with your own agent
Get your home in front of millions of buyers by listing it on Zillow.
Learn how to do itSell it yourself
Take full control of how buyers see your home on Zillow by listing For Sale by Owner (FSBO).
List your homeWhat's special
Zillow last checked:
Listing updated:
Listed by:
Greg D Sasser 910-692-1760,
Premier Real Estate of the Sandhills LLC,
Liz English 910-692-1760,
Premier Real Estate of the Sandhills LLC
Bought with:
Marinda M Avera, 68051
Rhodes and Co LLC
Source: Hive MLS,MLS#: 100445831 Originating MLS: Mid Carolina Regional MLS
Originating MLS: Mid Carolina Regional MLSFacts & features
Interior
Bedrooms & bathrooms
- Bedrooms: 3
- Bathrooms: 3
- Full bathrooms: 2
- 1/2 bathrooms: 1
Rooms
- Room types: Kitchen, Family Room, Living Room, Breakfast Nook, Dining Room, Master Bedroom, Bedroom 2, Bedroom 3, Sunroom, Bedroom 4, Bedroom 5, Great Room
Primary bedroom
- Level: Main
- Dimensions: 15 x 12
Bedroom 2
- Dimensions: 11 x 11
Bedroom 3
- Level: Main
- Dimensions: 15 x 10
Bedroom 4
- Level: Basement
- Dimensions: 20 x 11
Bedroom 5
- Level: Basement
- Dimensions: 13 x 11
Breakfast nook
- Dimensions: 7 x 10
Dining room
- Dimensions: 11 x 11
Family room
- Level: Main
- Dimensions: 16 x 12
Great room
- Level: Basement
- Dimensions: 27 x 13
Kitchen
- Level: Main
- Dimensions: 11 x 12
Living room
- Level: Main
- Dimensions: 17 x 12
Sunroom
- Level: Main
- Dimensions: 13 x 11
Heating
- Fireplace(s), Gas Pack, Heat Pump, Electric
Cooling
- Heat Pump
Appliances
- Included: Electric Oven, Built-In Microwave, Refrigerator, Dishwasher
- Laundry: Dryer Hookup, Washer Hookup, Laundry Closet
Features
- Master Downstairs, Whole-Home Generator, Generator Plug, Ceiling Fan(s), Basement, Blinds/Shades, Gas Log
- Flooring: Wood
- Basement: Finished
- Attic: Pull Down Stairs
- Has fireplace: Yes
- Fireplace features: Gas Log
Interior area
- Total structure area: 2,802
- Total interior livable area: 2,802 sqft
Property
Parking
- Total spaces: 2
- Parking features: Garage Faces Side, Attached, Garage Door Opener, Paved
- Has attached garage: Yes
Features
- Levels: Two
- Stories: 2
- Patio & porch: Open, Deck, Porch
- Exterior features: Gas Log
- Pool features: None
- Fencing: None
Lot
- Size: 0.97 Acres
- Dimensions: 125 x 285 x 171 x 415
- Features: Cul-De-Sac, Wooded
Details
- Parcel number: 00057411
- Zoning: RS-3
- Special conditions: Standard
Construction
Type & style
- Home type: SingleFamily
- Property subtype: Single Family Residence
Materials
- Brick, Vinyl Siding
- Foundation: See Remarks
- Roof: Metal
Condition
- New construction: No
- Year built: 1971
Utilities & green energy
- Sewer: Septic Tank
- Water: Public
- Utilities for property: Water Available
Community & HOA
Community
- Security: Smoke Detector(s)
- Subdivision: Highland Trails
HOA
- Has HOA: No
Location
- Region: Southern Pines
Financial & listing details
- Price per square foot: $178/sqft
- Tax assessed value: $366,450
- Annual tax amount: $1,594
- Date on market: 10/12/2025
- Cumulative days on market: 5 days
- Listing agreement: Exclusive Right To Sell
- Listing terms: Cash,Conventional,FHA,USDA Loan,VA Loan
Price history
| Date | Event | Price |
|---|---|---|
| 7/17/2024 | Sold | $500,000+4.2%$178/sqft |
Source:  Hive MLS #100445831 Report a problem Hive MLS #100445831 Report a problem | ||
| 5/30/2024 | Contingent | $479,900$171/sqft |
Source: Hive MLS #100445831 Report a problem | ||
| 5/25/2024 | Pending sale | $479,900$171/sqft |
Source: Hive MLS #100445831 Report a problem | ||
| 5/21/2024 | Listed for sale | $479,900$171/sqft |
Source: Hive MLS #100445831 Report a problem | ||
Public tax history
| Year | Property taxes | Tax assessment |
|---|---|---|
| 2024 | $1,594 -4.4% | $366,450 |
| 2023 | $1,667 +9.3% | $366,450 +15.4% |
| 2022 | $1,525 -3.8% | $317,500 +31.1% |
| 2021 | $1,586 +1.6% | $242,130 |
| 2020 | $1,562 | $242,130 |
| 2019 | $1,562 | $242,130 +18.8% |
| 2018 | $1,562 +32.1% | $203,800 |
| 2017 | $1,182 | $203,800 |
| 2015 | $1,182 +2.7% | $203,800 +10.9% |
| 2014 | $1,151 +9.2% | $183,690 |
| 2013 | $1,054 | $183,690 |
| 2012 | -- | $183,690 |
| 2011 | -- | $183,690 |
| 2010 | -- | $183,690 |
| 2009 | -- | $183,690 |
| 2008 | -- | $183,690 |
| 2007 | -- | $183,690 +18.7% |
| 2005 | -- | $154,710 |
| 2004 | -- | $154,710 |
| 2003 | -- | $154,710 |
| 2002 | -- | $154,710 |
Find assessor info on the county website
Neighborhood: 28387
Nearby homes
- $410,6003 bd2 ba1.8k sqft103 Ben Nevis Cir, Southern Pines, NC 28387Off Market
- $35,000-- bd-- ba-- sqft107 Ben Nevis Cir, Southern Pines, NC 28387Off Market
- $37,090-- bd-- ba-- sqftE Chicago Ave, Southern pines, NC 28387Off Market
- $290,0003 bd2 ba2.1k sqft306 Selkirk Trl, Southern Pines, NC 28387Sold
- $400,0003 bd2 ba1.7k sqft304 Selkirk Trl, Southern Pines, NC 28387Sold
- $350,6003 bd2 ba1.4k sqft302 Selkirk Trl, Southern Pines, NC 28387Off Market
- $326,2003 bd2 ba1.4k sqft308 Selkirk Trl, Southern Pines, NC 28387Off Market
- $325,0003 bd2 ba1.4k sqft300 Selkirk Trl, Southern Pines, NC 28387Off Market
Nearby schools
GreatSchools rating
- 5/10Southern Pines Elementary SchoolGrades: PK-5Distance: 3.3 mi
- 6/10Southern Middle SchoolGrades: 6-8Distance: 3.1 mi
- 6/10Pinecrest High SchoolGrades: 9-12Distance: 4.2 mi
Schools provided by the listing agent
- Middle: Southern Middle
- High: Pinecrest High
Source: Hive MLS. This data may not be complete. We recommend contacting the local school district to confirm school assignments for this home.
Get a cash offer in 3 minutes
Find out how much your home could sell for in as little as 3 minutes with a no-obligation cash offer.
Estimated market value
$528,200
Get a cash offer in 3 minutes
Find out how much your home could sell for in as little as 3 minutes with a no-obligation cash offer.
Estimated market value
$528,200
- North Carolina
- Moore County
- Southern Pines
- 28387
- 105 Ben Nevis Circle
Nearby cities
Nearby zip codes
Other Southern Pines Topics
