Prestonwood Golf Course home over 5000 sq ft with stunning views! This 6-bedroom, 5 full + 2 half bath home features 1st floor primary suite, 2 full kitchens, a screened porch, private gym, hot tub, and recreation area. Includes a 2-car garage plus separate golf cart garage / workshop with direct course access. Located on a quiet cul-de-sac street, in a top school district, and close to shopping, dining. Golf course views in Prestonwood rarely come on the market — don't miss your chance to make this one yours!
Sold for $1,450,000
Street View
$1,450,000
105 Bending Oak Way, Morrisville, NC 27560
6beds
5,091sqft
Single Family Residence, Residential
Built in 2000
0.3 Acres Lot
$1,451,400 Zestimate®
$285/sqft
$5,194 Estimated rent
Home value
$1,451,400
$1.38M - $1.52M
$5,194/mo
Zestimate® history
Owner options
List your home for rent
$5,194/mo
Rent Zestimate®
Find your next renter with Zillow Rental Manager. Plus, with online applications, you can quickly screen prospective tenants – for free.
$5,194/mo
Rent Zestimate®
Refinance and save
$8,984/mo
Est. payment
Refinancing to a lower rate could help reduce your monthly payments and save thousands over the life of the loan.
$8,984/mo
Est. payment
Explore your selling options
Work with a Zillow partner agent
Leverage their expertise and Zillow's premium Showcase listings to get your home seen by more buyers.
Get startedList with your own agent
Get your home in front of millions of buyers by listing it on Zillow.
Learn how to do itSell it yourself
Take full control of how buyers see your home on Zillow by listing For Sale by Owner (FSBO).
List your homeWhat's special
Private gymHot tubScreened porchStunning viewsGolf course viewsRecreation area
Zillow last checked:
Listing updated:
Listed by:
Alan Knuckles 919-244-6234,
Knuckles Realty & Property Man
Bought with:
Karen Coe, 158457
Keller Williams Legacy
Source: Doorify MLS,MLS#: 10116229
Facts & features
Interior
Bedrooms & bathrooms
- Bedrooms: 6
- Bathrooms: 7
- Full bathrooms: 5
- 1/2 bathrooms: 2
Heating
- Central, Fireplace(s), Forced Air, Natural Gas
Cooling
- Ceiling Fan(s), Central Air, Gas
Appliances
- Included: Built-In Electric Oven, Dishwasher, Disposal, Exhaust Fan, Free-Standing Electric Oven, Gas Cooktop, Gas Water Heater, Ice Maker, Microwave, Refrigerator, Self Cleaning Oven, Stainless Steel Appliance(s), Vented Exhaust Fan, Washer/Dryer
- Laundry: Electric Dryer Hookup, Main Level, Washer Hookup
Features
- Pantry, Ceiling Fan(s), Double Vanity, Eat-in Kitchen, Granite Counters, Kitchen Island, Open Floorplan, Room Over Garage, Separate Shower, Smooth Ceilings, Storage, Tray Ceiling(s), Vaulted Ceiling(s), Walk-In Closet(s), Walk-In Shower, Whirlpool Tub
- Flooring: Carpet, Ceramic Tile, Hardwood
- Windows: Bay Window(s), Blinds, Double Pane Windows, Window Treatments
- Basement: Concrete
- Number of fireplaces: 1
- Fireplace features: Blower Fan, Family Room, Gas, Gas Log
Interior area
- Total structure area: 5,091
- Total interior livable area: 5,091 sqft
- Finished area above ground: 3,376
- Finished area below ground: 1,715
Property
Parking
- Total spaces: 2
- Parking features: Garage, Garage Door Opener, Golf Cart Garage
- Attached garage spaces: 2
Accessibility
- Accessibility features: Accessible Stairway
Features
- Levels: Three Or More
- Stories: 2
- Patio & porch: Deck, Front Porch, Screened
- Exterior features: Rain Gutters
- Spa features: Heated, Private
- Fencing: Invisible
- Has view: Yes
- View description: Golf Course
Lot
- Size: 0.3 Acres
- Features: Back Yard, City Lot, Cul-De-Sac, Few Trees, Front Yard, On Golf Course
Details
- Parcel number: 0240269
- Special conditions: Seller Licensed Real Estate Professional,Trust
Construction
Type & style
- Home type: SingleFamily
- Architectural style: Transitional
- Property subtype: Single Family Residence, Residential
Materials
- Brick
- Foundation: Slab
- Roof: Shingle
Condition
- New construction: No
- Year built: 2000
Details
- Builder name: UPton
Utilities & green energy
- Sewer: Public Sewer
- Water: Public
- Utilities for property: Electricity Available, Natural Gas Available, Phone Available, Water Available, Water Connected
Community & HOA
Community
- Features: Lake, Park, Playground, Sidewalks, Street Lights
- Subdivision: Preston
HOA
- Has HOA: Yes
- Amenities included: Landscaping, Picnic Area, Playground, Pond Year Round
- Services included: Maintenance Grounds
- HOA fee: $450 annually
Location
- Region: Morrisville
Financial & listing details
- Price per square foot: $285/sqft
- Tax assessed value: $1,324,153
- Annual tax amount: $11,551
- Date on market: 8/15/2025
- Road surface type: Asphalt, Paved
Price history
| Date | Event | Price |
|---|---|---|
| 12/5/2025 | Sold | $1,450,000-12.1%$285/sqft |
Source:  Doorify MLS #10116229 Report a problem Doorify MLS #10116229 Report a problem | ||
| 10/22/2025 | Pending sale | $1,649,900$324/sqft |
Source: Doorify MLS #10116229 Report a problem | ||
| 9/26/2025 | Price change | $1,649,900-2.7%$324/sqft |
Source: Doorify MLS #10116229 Report a problem | ||
| 8/15/2025 | Listed for sale | $1,695,900+181%$333/sqft |
Source: Doorify MLS #10116229 Report a problem | ||
| 4/28/2000 | Sold | $603,500+302.3%$119/sqft |
Source: Public Record Report a problem | ||
| 8/19/1999 | Sold | $150,000$29/sqft |
Source: Public Record Report a problem | ||
Public tax history
| Year | Property taxes | Tax assessment |
|---|---|---|
| 2025 | $11,502 +0.4% | $1,324,153 |
| 2024 | $11,454 +41.6% | $1,324,153 +71.8% |
| 2023 | $8,088 +3.7% | $770,621 |
| 2022 | $7,799 +4.8% | $770,621 |
| 2021 | $7,443 | $770,621 |
| 2020 | $7,443 -8.8% | $770,621 +5.4% |
| 2019 | $8,165 | $731,051 |
| 2018 | $8,165 +10.5% | $731,051 |
| 2017 | $7,392 +1.5% | $731,051 |
| 2016 | $7,286 -3.6% | $731,051 -0.6% |
| 2015 | $7,559 | $735,829 |
| 2014 | -- | $735,829 |
| 2013 | -- | $735,829 |
| 2012 | -- | $735,829 |
| 2011 | -- | $735,829 |
| 2010 | -- | $735,829 |
| 2009 | -- | $735,829 |
| 2008 | -- | -- |
| 2007 | -- | -- |
| 2006 | -- | -- |
| 2005 | -- | -- |
| 2004 | -- | -- |
| 2003 | -- | -- |
| 2002 | -- | -- |
Find assessor info on the county website
Neighborhood: 27560
Nearby homes
- $1,248,600-- bd3 ba3k sqft101 Bending Oak Way, Morrisville, NC 27560Off Market
- $1,438,3004 bd5 ba4.1k sqft109 Bending Oak Way, Morrisville, NC 27560Off Market
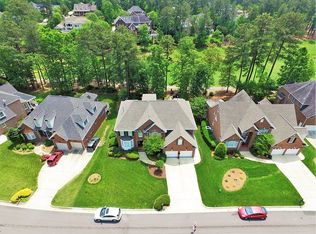
- $1,339,0004 bd4 ba3.5k sqft113 Bending Oak Way, Morrisville, NC 27560Off Market
- $1,316,0005 bd4 ba3.8k sqft100 Preston Grande Way, Morrisville, NC 27560Off Market
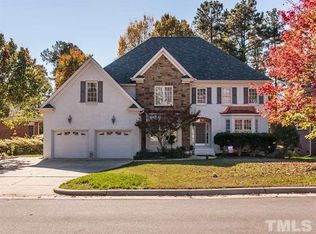
- $1,158,9004 bd4 ba3.5k sqft100 Bending Oak Way, Morrisville, NC 27560Off Market
- $997,6004 bd3 ba3.3k sqft104 Bending Oak Way, Morrisville, NC 27560Off Market
- $1,372,8004 bd5 ba3.9k sqft108 Bending Oak Way, Morrisville, NC 27560Off Market
- $1,394,3006 bd5 ba5.4k sqft117 Bending Oak Way, Morrisville, NC 27560Off Market
Nearby schools
GreatSchools rating
- 9/10Weatherstone Elementary SchoolGrades: PK-5Distance: 1.1 mi
- 10/10West Cary Middle SchoolGrades: 6-8Distance: 1.7 mi
- 10/10Green Hope HighGrades: 9-12Distance: 2.4 mi
Schools provided by the listing agent
- Elementary: Wake - Weatherstone
- Middle: Wake - West Cary
- High: Wake - Green Hope
Source: Doorify MLS. This data may not be complete. We recommend contacting the local school district to confirm school assignments for this home.
Get a cash offer in 3 minutes
Find out how much your home could sell for in as little as 3 minutes with a no-obligation cash offer.
Estimated market value
$1,451,400
Get a cash offer in 3 minutes
Find out how much your home could sell for in as little as 3 minutes with a no-obligation cash offer.
Estimated market value
$1,451,400
- North Carolina
- Wake County
- Morrisville
- 27560
- 105 Bending Oak Way
Nearby cities
Nearby neighborhoods
Nearby zip codes
Other Morrisville Topics
