Skip main navigation
Off market
  • $323,900

    105 Benjamin Ct, Shelby, NC 28152

    3beds
    1,784sqft
    SingleFamily
    Built in 1995
    0.75 Acres Lot
    $323,900 Zestimate®
    $182/sqft
    $1,888 Estimated rent

    Home value

    $323,900

    $308,000 - $340,000

    $1,888/mo

    Zestimate® history
    Loading
    Loading...

    Owner options

    List your home for rent

    $1,888/mo

    Rent Zestimate®

    Find your next renter with Zillow Rental Manager. Plus, with online applications, you can quickly screen prospective tenants – for free.

    Learn more

    $1,888/mo

    Rent Zestimate®

    Refinance and save

    $1,908/mo

    Est. payment

    Refinancing to a lower rate could help reduce your monthly payments and save thousands over the life of the loan.

    See today's rates

    $1,908/mo

    Est. payment

    Explore your selling options

    Work with a Zillow partner agent

    Leverage their expertise and Zillow's premium Showcase listings to get your home seen by more buyers.

    Get started

    List with your own agent

    Get your home in front of millions of buyers by listing it on Zillow.

    Learn how to do it

    Sell it yourself

    Take full control of how buyers see your home on Zillow by listing For Sale by Owner (FSBO).

    List your home

    What's special

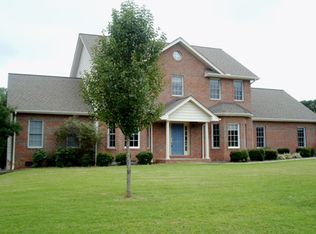
    Don't miss out on this charming three bedroom home with a split bedroom floor plan on large lot! Large front porch with plenty of room for rocking chairs! All NEW carpeting throughout home and fresh paint. Kitchen features newly refinished countertops, freshly painted cabinets, and an attached dining area. Office area located off of kitchen. Master suite has a walk in closet and en suite bath with a garden tub and separate shower. Great sunroom at back of home that overlooks a large back yard. New HVAC! Stop in take a look today!

    This property is off market, which means it's not currently listed for sale or rent on Zillow. This may be different from what's available on other websites or public sources.
    Facts & features

    Interior

    Bedrooms & bathrooms
    • Bedrooms: 3
    • Bathrooms: 2
    • Full bathrooms: 2
    Heating
    • Forced air, Electric
    Cooling
    • Other
    Appliances
    • Included: Dishwasher, Microwave, Range / Oven
    • Laundry: Laundry Room, Main Level
    Features
    • Ceiling Fan(s)
    • Flooring: Carpet, Laminate, Linoleum / Vinyl
    • Basement: Crawl Space
    • Has fireplace: Yes
    • Fireplace features: Living Room
    Interior area
    • Total interior livable area: 1,784 sqft
    • Finished area below ground: 0

    Property

    Parking
    • Parking features: Garage - Attached
    Features
    • Exterior features: Vinyl
    Lot
    • Size: 0.75 Acres
    Details
    • Parcel number: 48138
    • Zoning: r20
    • Special conditions: VA

    Construction

    Type & style
    • Home type: SingleFamily
    Materials
    • Foundation: Earth
    Condition
    • Year built: 1995

    Utilities & green energy

    • Water: Well Installed

    Community & neighborhood

    Location
    • Region: Shelby

    HOA & financial

    HOA
    • Has HOA: Yes
    • HOA fee: $12 monthly

    Other

    Other facts
    • Flooring: Carpet, Vinyl/Linoleum, Laminate Wood
    • Heating: Forced Air, Other - See Media/Remarks
    • Appliances: Dishwasher, Microwave, Gas Water Heater, Electric Range/Oven
    • InteriorFeatures: Ceiling Fan(s)
    • GarageYN: true
    • AttachedGarageYN: true
    • CoolingYN: true
    • FireplaceYN: 1
    • Zoning: r20
    • RoomsTotal: 1
    • CurrentFinancing: Conventional, VA, Cash
    • FireplaceFeatures: Living Room
    • OpenParkingSpaces: 0
    • Basement: Crawl Space
    • FarmLandAreaUnits: Square Feet
    • CoveredSpaces: 2
    • ConstructionMaterials: Vinyl
    • LaundryFeatures: Laundry Room, Main Level
    • ParkingFeatures: Attached Garage, Concrete, Garage - 2 Car
    • BelowGradeFinishedArea: 0
    • StructureType: Site Built
    • RoadResponsibility: Publicly Maintained Road
    • WaterSource: Well Installed
    • SpecialListingConditions: VA
    • AssociationName: Highland Pines HOA

    Price history

    DateEventPrice
    8/20/2019Sold$190,000-2.5%$107/sqft
    Source: Canopy MLS as distributed by MLS GRID #3518963 Report a problem
    7/17/2019Pending sale$194,900$109/sqft
    Source: OfferPad Brokerage LLC #3518963 Report a problem
    6/27/2019Price change$194,900-1.5%$109/sqft
    Source: OfferPad Brokerage LLC #3518963 Report a problem
    6/14/2019Listed for sale$197,900+8.1%$111/sqft
    Source: OfferPad Brokerage LLC #3518963 Report a problem
    5/29/2019Sold$183,000+15.1%$103/sqft
    Source: Public Record Report a problem
    11/1/2010Sold$159,000-7.6%$89/sqft
    Source: Public Record Report a problem
    8/31/2007Sold$172,000$96/sqft
    Source: Public Record Report a problem

    Public tax history

    YearProperty taxesTax assessment
    2025$2,590 +21.5%$286,176 +49.7%
    2024$2,132 +1.8%$191,214
    2023$2,094 +0.9%$191,214
    2022$2,075 $191,214
    2021$2,075 +15.3%$191,214 +20.9%
    2020$1,800 $158,141
    2019$1,800 +2.8%$158,141
    2018$1,752 +4.8%$158,141
    2017$1,671 $158,141
    2016$1,671 $158,141 +0.3%
    2015$1,671 $157,597
    2014$1,671 $157,597
    2013-- $157,597
    2012-- $157,597
    2011-- $157,597
    2010-- $157,597
    2008-- $157,597 +8.7%
    2007-- $144,996
    2006-- $144,996

    Find assessor info on the county website

    Neighborhood: 28152

    Nearby schools

    GreatSchools rating
    Get pre-qualified for a loan
    At Zillow Home Loans, we can pre-qualify you in as little as 5 minutes with no impact to your credit score.

    An equal housing lender. NMLS #10287.