Skip main navigation
For sale
  • $199,000

    105 Bentworth Ln, Madison, AL 35758

    1beds
    793sqft
    : 
    Loading
    Get pre-qualified
    Single Family Residence
    Built in 1989
    9,583 Square Feet Lot
    $193,900 Zestimate®
    $251/sqft
    $84/mo HOA

    What's special

    New ac motorFrench doorsAll electric stoveSolar-powered attic fanWall-to-wall lvpFenced in back patioCompletely remodeled kitchen
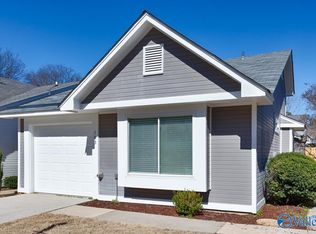
    RARE FIND IN MADISON!! A very nice single-family home. Ready to go, turn-key totally furnished investment property. Easy access to the Research Park, UAH, and Redstone Arsenal. Recently updated with fresh paint, granite countertops, wall-to-wall LVP, completely remodeled kitchen with granite countertops, all electric stove, refrigerator, dishwasher, and microwave. Hunter ceiling fans. Glass sliding door replaced with French doors. Solar-powered attic fan. New AC motor. Fenced in back patio. Nice neighbors! Price is firm. SELLING AS-IS, only minor exterior cosmetic repairs needed. This one won't last long!
    4 days
    |
    336
    |
    11
    |

    Likely to sell faster than

    Zillow last checked:

    Listing updated:

    Listed by:

    Ralph Harvey 561-888-1337,

    List With Freedom

    Source: ValleyMLS,MLS#: 21922824MLS Logo

    Loading...

      Facts & features

      Interior

      Bedrooms & bathrooms
      • Bedrooms: 1
      • Bathrooms: 1
      • Full bathrooms: 1
      Rooms
      • Room types: Master Bedroom, Living Room, Dining Room, Kitchen
      Primary bedroom
      • Features: Ceiling Fan(s), LVP
      • Level: First
      • Area: 130
      • Dimensions: 10 x 13
      Dining room
      • Features: LVP Flooring
      • Level: First
      • Area: 100
      • Dimensions: 10 x 10
      Kitchen
      • Features: Eat-in Kitchen, Pantry, LVP
      • Level: First
      • Area: 99
      • Dimensions: 9 x 11
      Living room
      • Features: Vaulted Ceiling(s), LVP
      • Level: First
      • Area: 221
      • Dimensions: 13 x 17
      Heating
      • Central 1, Electric
      Cooling
      • Central 1
      Appliances
      • Included: Range, Dishwasher, Microwave, Refrigerator, Dryer, Washer
      Features
      • Has basement: No
      • Has fireplace: No
      • Fireplace features: None
      Interior area
      • Total interior livable area: 793 sqft

      Property

      Parking
      • Parking features: Garage-Attached, Garage Door Opener, Driveway-Concrete
      Features
      • Levels: One
      • Stories: 1
      • Patio & porch: Patio
      Lot
      • Size: 9,583 Square Feet
      • Dimensions: 82.5 x 125 x 82.5 x 125
      Details
      • Parcel number: 1601110004070000

      Construction

      Type & style
      • Home type: SingleFamily
      • Architectural style: Ranch
      • Property subtype: Single Family Residence
      Materials
      • Foundation: Slab
      Condition
      • New construction: No
      • Year built: 1989

      Utilities & green energy

      • Sewer: Public Sewer
      • Water: Public

      Community & HOA

      Community
      • Subdivision: Breckenridge
      HOA
      • Has HOA: Yes
      • Amenities included: Clubhouse, Pool, Common Grounds
      • Services included: Club House, Community Pool (OA), Maintenance Grounds, Common Grounds
      • HOA fee: $84 monthly
      • HOA name: Breckenridge Association Inc.
      Location
      • Region: Madison

      Financial & listing details

      • Price per square foot: $251/sqft
      • Tax assessed value: $142,400
      • Annual tax amount: $1,706
      • Date on market: 7/6/2026

        Estimated market value

        $193,900

        $173,000 - $213,000

        $1,165/mo

        Price history

        DateEventPrice
        7/6/2026Listed for sale$199,000-53.2%$251/sqft
        Source: ValleyMLS #21922824 Report a problem
        6/26/2024Listing removed--
        Source: Owner Report a problem
        6/1/2024Listed for sale$425,000+347.4%$536/sqft
        Source: Owner Report a problem
        5/1/2020Sold$95,000-3.1%$120/sqft
        Source: ValleyMLS #1141514 Report a problem
        4/14/2020Listed for sale$98,000+46.3%$124/sqft
        Source: Opie Balch Realty LLC #1141514 Report a problem
        5/17/2017Sold$67,000+737.5%$84/sqft
        Source: Public Record Report a problem
        9/22/2008Sold$8,000-46.7%$10/sqft
        Source: Public Record Report a problem
        6/13/2005Sold$15,000$19/sqft
        Source: Public Record Report a problem

        Public tax history

        YearProperty taxesTax assessment
        2025$1,706 +7%$24,480 +7%
        2024$1,595 $22,880
        2023$1,595 +10%$22,880 +10%
        2022$1,450 +12%$20,800 +12.1%
        2021$1,295 +2.4%$18,560 +2.4%
        2020$1,264 +31.6%$18,120 +9%
        2019$960 $16,620 -0.1%
        2018$960 +118.1%$16,640 +100%
        2017$440 $8,320
        2016$440 $8,320
        2015$440 +4.8%$8,320 +2.2%
        2014$420 $8,140
        2013-- $8,140 -7.5%
        2012-- $8,800 +8.4%
        2011-- $8,120
        Find assessor info on the county website

        Monthly payment

        Est. payment

        Payment breakdown

        Explore the cost of this home by adjusting the details. Changes won't be saved.
        All calculations are estimates and provided by Zillow, Inc. for informational purposes only. Actual amounts may vary.
        HOA fees may include property taxes on listings classified as Co-Ops. Contact the listing agent and/or owner for fee details.
        Mortgage interest rates are dependent on a number of factors, including credit score, down payment, and repayment length. Interest rate data provided by Zillow Group Marketplace, Inc. as of 1/1/1970 from various mortgage lenders with which we have lead or other similar arrangements; the Estimated Payment is an average of those rates.
        See how much you could borrow to make a competitive offer.

        Climate risks

        Neighborhood: 35758

        Getting around

        19 / 100
        Car-Dependent
        28 / 100
        Somewhat Bikeable

        Nearby schools

        GreatSchools rating
        Schools provided by the listing agent
        • Elementary: Horizon (K-6)
        • Middle: Discovery
        • High: Bob Jones

        Source: ValleyMLS. This data may not be complete. We recommend contacting the local school district to confirm school assignments for this home.

        A local agent can set up tours, give advice and negotiate with sellers.

        A local lender can help you make sure your offer is ready when you are.

        Browse local experts

        Similar homes