Beautifully Upgraded 4-Bedroom Home with Pond Views & Premium Features
Welcome to your dream home—where comfort, quality, and style meet. This spacious residence boasts 4 bedrooms, a versatile bonus room, and a long list of thoughtful upgrades that make it truly move-in ready.
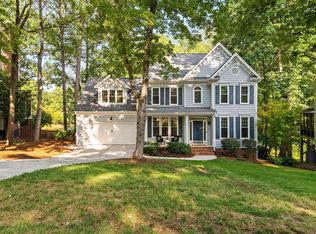
Freshly painted and featuring new carpet, this home shines with curb appeal thanks to fiber cement siding, double-hung vinyl windows with a transferable warranty, and beautifully maintained Zoysia sod in the front and back.
Step inside to find refinished hardwood floors, plantation shutters, and modern conveniences throughout—including motion detection switches, dimmers, and Cat 6 wiring for seamless connectivity. The third-floor retreat has been fully finished with a skylight and blinds, offering the perfect flexible space.
Enjoy cooking in the upgraded kitchen with an induction slide-in cooktop, while entertaining is a breeze with a sunroom, deck and patio overlooking a serene pond, and a natural gas grill hookup. The fenced-in backyard features professional-grade outdoor lighting (2021) and stylish patio pavers—ideal for relaxing evenings or gatherings.
Additional highlights include:
• Home theater system with ceiling speakers
• Ceiling fans throughout
• Garage cabinetry, trim, and molding
• Elfa closet system
• Rinnai premium tankless water heater
• Kinetico whole-house and drinking water purification systems
• Velux skylights
• New HVAC (2022)(2025)
• Heating gas logs for cozy nights in
This home effortlessly combines function and elegance, with every detail carefully considered. Don't miss the opportunity to own this beautifully maintained and smartly upgraded property.
Sold for $905,000
$905,000
105 Bergeron Way, Cary, NC 27519
4beds
2,945sqft
Single Family Residence
Built in 1995
0.32 Acres Lot
$872,200 Zestimate®
$307/sqft
$3,088 Estimated rent
Home value
$872,200
$820,000 - $925,000
$3,088/mo
Zestimate® history
Owner options
List your home for rent
$3,088/mo
Rent Zestimate®
Find your next renter with Zillow Rental Manager. Plus, with online applications, you can quickly screen prospective tenants – for free.
$3,088/mo
Rent Zestimate®
Refinance and save
$5,904/mo
Est. payment
Refinancing to a lower rate could help reduce your monthly payments and save thousands over the life of the loan.
$5,904/mo
Est. payment
Explore your selling options
Work with a Zillow partner agent
Leverage their expertise and Zillow's premium Showcase listings to get your home seen by more buyers.
Get startedList with your own agent
Get your home in front of millions of buyers by listing it on Zillow.
Learn how to do itSell it yourself
Take full control of how buyers see your home on Zillow by listing For Sale by Owner (FSBO).
List your homeWhat's special
Zillow last checked:
Listing updated:
Listed by:
Karen Coe 919-523-6267,
Keller Williams Legacy
Bought with:
Keith O'Hare, 302302
Keller Williams Legacy
Source: Doorify MLS,MLS#: 10091697
Facts & features
Interior
Bedrooms & bathrooms
- Bedrooms: 4
- Bathrooms: 3
- Full bathrooms: 2
- 1/2 bathrooms: 1
Primary bedroom
- Level: Second
- Area: 197.16 Square Feet
- Dimensions: 12.4 x 15.9
Bedroom 2
- Level: Second
- Area: 142.8 Square Feet
- Dimensions: 11.9 x 12
Bedroom 3
- Level: Second
- Area: 108.07 Square Feet
- Dimensions: 10.1 x 10.7
Bedroom 4
- Level: Second
- Area: 107 Square Feet
- Dimensions: 10 x 10.7
Bonus room
- Level: Second
- Area: 277.38 Square Feet
- Dimensions: 13.8 x 20.1
Breakfast room
- Level: Main
- Area: 74.69 Square Feet
- Dimensions: 7.7 x 9.7
Dining room
- Level: Main
- Area: 141.7 Square Feet
- Dimensions: 10.9 x 13
Other
- Level: Main
- Area: 56.7 Square Feet
- Dimensions: 6.3 x 9
Family room
- Level: Main
- Area: 224.44 Square Feet
- Dimensions: 12.4 x 18.1
Kitchen
- Level: Main
- Area: 173.03 Square Feet
- Dimensions: 12.1 x 14.3
Laundry
- Level: Second
- Area: 26.4 Square Feet
- Dimensions: 4.8 x 5.5
Living room
- Level: Main
- Area: 159.9 Square Feet
- Dimensions: 12.3 x 13
Recreation room
- Level: Third
- Area: 288.91 Square Feet
- Dimensions: 16.7 x 17.3
Heating
- Central, Forced Air, Natural Gas
Cooling
- Central Air
Appliances
- Included: Dishwasher, Electric Range, Gas Water Heater, Induction Cooktop, Microwave, Stainless Steel Appliance(s), Tankless Water Heater
- Laundry: Laundry Room, Upper Level
Features
- Built-in Features, Bookcases, Ceiling Fan(s), Chandelier, Crown Molding, Double Vanity, Entrance Foyer, Eat-in Kitchen, Granite Counters, Kitchen Island, Recessed Lighting, Soaking Tub, Walk-In Closet(s), Wired for Data, Bathtub/Shower Combination, Walk-In Shower
- Flooring: Carpet, Hardwood, Tile
- Windows: Plantation Shutters, Skylight(s)
- Basement: Crawl Space
- Number of fireplaces: 1
- Fireplace features: Family Room, Gas Log
Interior area
- Total structure area: 2,945
- Total interior livable area: 2,945 sqft
- Finished area above ground: 2,945
- Finished area below ground: 0
Property
Parking
- Total spaces: 4
- Parking features: Attached, Concrete, Driveway, Garage Faces Front, Garage, Garage Door Opener
- Garage spaces: 2
- Uncovered spaces: 2
Features
- Levels: Three Or More
- Stories: 2
- Patio & porch: Deck, Front Porch, Patio, Porch, Rear Porch, Screened
- Exterior features: Fenced Yard
- Pool features: Community, In Ground
- Has spa: Yes
- Spa features: Above Ground, Private
- Fencing: Back Yard,Fenced
- Has view: Yes
- View description: Pond
- Has water view: Yes
- Water view: Pond
Lot
- Size: 0.32 Acres
- Features: Back Yard, Front Yard, Landscaped
Details
- Parcel number: 0744106510
- Special conditions: Standard
- Other equipment: Home Theater
Construction
Type & style
- Home type: SingleFamily
- Architectural style: Traditional
- Property subtype: Single Family Residence
Materials
- Fiber Cement
- Foundation: Brick/Mortar
- Roof: Shingle
Condition
- New construction: No
- Year built: 1995
Utilities & green energy
- Sewer: Public Sewer
- Water: Public
- Utilities for property: Electricity Connected, Natural Gas Connected, Sewer Connected, Water Connected
Community & HOA
Community
- Features: Pool, Tennis Court(s)
- Subdivision: Wellsley
HOA
- Has HOA: Yes
- Amenities included: Pool, Tennis Court(s)
- Services included: None
- HOA fee: $215 quarterly
- HOA name: Wellsley Community Association
- HOA phone: 919-878-8787
Location
- Region: Cary
Financial & listing details
- Price per square foot: $307/sqft
- Tax assessed value: $725,231
- Annual tax amount: $6,101
- Date on market: 4/25/2025
- Listing agreement: Exclusive Right To Sell
- Listing terms: Cash,Conventional,FHA,VA Loan
- Road surface type: Paved
Price history
| Date | Event | Price |
|---|---|---|
| 5/29/2025 | Sold | $905,000+0.6%$307/sqft |
Source:  Doorify MLS #10091697 Report a problem Doorify MLS #10091697 Report a problem | ||
| 4/29/2025 | Pending sale | $899,999$306/sqft |
Source: Doorify MLS #10091697 Report a problem | ||
| 4/25/2025 | Listed for sale | $899,999+280.5%$306/sqft |
Source: Doorify MLS #10091697 Report a problem | ||
| 3/26/1999 | Sold | $236,500+1.5%$80/sqft |
Source: Public Record Report a problem | ||
| 7/10/1998 | Sold | $233,000$79/sqft |
Source: Public Record Report a problem | ||
Public tax history
| Year | Property taxes | Tax assessment |
|---|---|---|
| 2025 | $6,236 +2.2% | $862,918 +19% |
| 2024 | $6,101 +31.7% | $725,231 +57.6% |
| 2023 | $4,631 +3.9% | $460,221 |
| 2022 | $4,459 +2.1% | $460,221 |
| 2021 | $4,369 -0.5% | $460,221 |
| 2020 | $4,392 +5.3% | $460,221 +18.7% |
| 2019 | $4,172 | $387,787 |
| 2018 | $4,172 +10.9% | $387,787 |
| 2017 | $3,762 +1.5% | $387,787 +2.2% |
| 2016 | $3,706 +2.4% | $379,307 +3.8% |
| 2015 | $3,618 +6.1% | $365,496 |
| 2014 | $3,412 | $365,496 |
| 2013 | -- | $365,496 |
| 2012 | -- | $365,496 |
| 2011 | -- | $365,496 |
| 2010 | -- | $365,496 |
| 2009 | -- | $365,496 |
| 2008 | -- | -- |
| 2007 | -- | -- |
| 2006 | -- | -- |
| 2005 | -- | -- |
| 2004 | -- | -- |
| 2003 | -- | -- |
| 2002 | -- | -- |
| 2001 | -- | -- |
Find assessor info on the county website
Neighborhood: Wellsley
Nearby homes
- $875,0004 bd3 ba3k sqft107 Bergeron Way, Cary, NC 27519For Sale
- $823,6005 bd4 ba3k sqft103 Bergeron Way, Cary, NC 27519Off Market

- $763,5005 bd2 ba2.7k sqft145 Southwold Dr, Cary, NC 27519Off Market

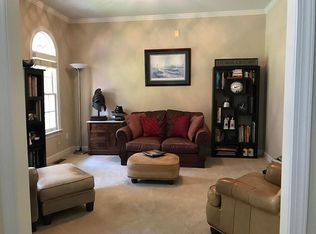
- $808,8006 bd3 ba3.1k sqft109 Bergeron Way, Cary, NC 27519Off Market
- $727,900-- bd2 ba2.5k sqft147 Southwold Dr, Cary, NC 27519Off Market
- $900-- bd2 ba-- sqftSouthwold Dr, Apex, NC 27519Off Market
- $800,3004 bd2 ba2.9k sqft101 Bergeron Way, Cary, NC 27519Off Market
- $780,1005 bd3 ba2.9k sqft102 Bergeron Way, Cary, NC 27519Off Market
Nearby schools
GreatSchools rating
- 10/10Davis Drive ElementaryGrades: K-5Distance: 0.6 mi
- 10/10Davis Drive MiddleGrades: 6-8Distance: 0.7 mi
- 10/10Green Hope HighGrades: 9-12Distance: 1.5 mi
Schools provided by the listing agent
- Elementary: Wake - Davis Drive Elementary
- Middle: Wake - Davis Drive Middle
- High: Wake - Green Hope High
Source: Doorify MLS. This data may not be complete. We recommend contacting the local school district to confirm school assignments for this home.
Get a cash offer in 3 minutes
Find out how much your home could sell for in as little as 3 minutes with a no-obligation cash offer.
Estimated market value
$872,200
Get a cash offer in 3 minutes
Find out how much your home could sell for in as little as 3 minutes with a no-obligation cash offer.
Estimated market value
$872,200
- North Carolina
- Wake County
- Cary
- 27519
- Wellsley
- 105 Bergeron Way
