Skip main navigation
Closed
  • $413,300

    105 Berry Ct, McDonough, GA 30252

    3beds
    2,064sqft
    Single Family Residence
    Built in 1994
    1.28 Acres Lot
    $412,600 Zestimate®
    $200/sqft
    $2,196 Estimated rent

    Home value

    $412,600

    $380,000 - $450,000

    $2,196/mo

    Zestimate® history
    Loading
    Loading...

    Owner options

    List your home for rent

    $2,196/mo

    Rent Zestimate®

    Find your next renter with Zillow Rental Manager. Plus, with online applications, you can quickly screen prospective tenants – for free.

    Learn more

    $2,196/mo

    Rent Zestimate®

    Refinance and save

    $2,950/mo

    Est. payment

    Refinancing to a lower rate could help reduce your monthly payments and save thousands over the life of the loan.

    See today's rates

    $2,950/mo

    Est. payment

    Explore your selling options

    Work with a Zillow partner agent

    Leverage their expertise and Zillow's premium Showcase listings to get your home seen by more buyers.

    Get started

    List with your own agent

    Get your home in front of millions of buyers by listing it on Zillow.

    Learn how to do it

    Sell it yourself

    Take full control of how buyers see your home on Zillow by listing For Sale by Owner (FSBO).

    List your home

    What's special

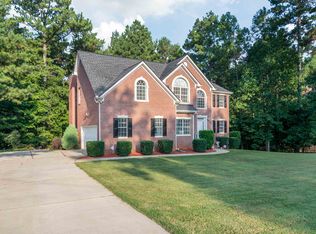
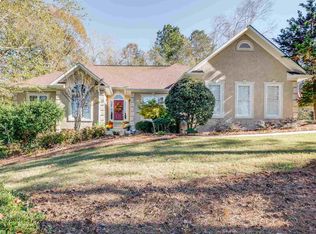
    Remarks: If you're interested get your offer in now before it's too late! Remodeled brick ranch with a basement located in desirable Lake Dow North Subdivision. Lake access. Estate sale. Priced to sell. New roof, completely re-plumbed with PEX, new light fixtures and fans, new LVP flooring in all common areas and luxury carpet in bedrooms with new indoor paint and quartz countertops in the kitchen. The stainless steel appliances are brand new. The furnace was recently replaced as was the cabinet and sink in the half bath and the water heater is still under warranty. This 3 bedroom, 2.1 bath home enjoys a family room open to the kitchen/breakfast area with a warm fireplace plus gas logs and separate living and dining rooms. The unfinished basement has stairs from the main level, an overhead door, separate exterior entrance and is stubbed for a bath. The basement can be customized to your liking. Don't miss the fruit trees with the creek the deer love in the back yard visible from the deck. Lake access included. Swim/tennis and weight room can be added.

    Zillow last checked:

    Listing updated:

    Listed by:

    Reg Whitworth 770-478-9205,

    Adams Asset Management Inc.,

    Kelly Adams 770-914-0369,

    Adams Asset Management Inc.

    Bought with:

    Valerie Lamb, 383181

    Virtual Properties Realty.com

    Source: GAMLS,MLS#: 10700819MLS Logo

    Facts & features

    Interior

    Bedrooms & bathrooms
    • Bedrooms: 3
    • Bathrooms: 3
    • Full bathrooms: 2
    • 1/2 bathrooms: 1
    • Main level bathrooms: 2
    • Main level bedrooms: 3
    Dining room
    • Features: Seats 12+, Separate Room
    Kitchen
    • Features: Breakfast Bar, Breakfast Room, Pantry, Solid Surface Counters, Walk-in Pantry
    Heating
    • Central, Forced Air, Natural Gas
    Cooling
    • Ceiling Fan(s), Central Air, Electric
    Appliances
    • Included: Dishwasher, Gas Water Heater, Ice Maker, Microwave, Oven/Range (Combo), Refrigerator, Stainless Steel Appliance(s)
    • Laundry: In Hall
    Features
    • Double Vanity, High Ceilings, Master On Main Level, Separate Shower, Soaking Tub, Tray Ceiling(s), Vaulted Ceiling(s), Walk-In Closet(s)
    • Flooring: Laminate
    • Windows: Double Pane Windows
    • Basement: Bath/Stubbed,Boat Door,Concrete,Daylight,Exterior Entry,Full,Interior Entry,Unfinished
    • Attic: Pull Down Stairs
    • Number of fireplaces: 1
    • Fireplace features: Family Room, Gas Log, Gas Starter
    • Common walls with other units/homes: No Common Walls,No One Above,No One Below
    Interior area
    • Total structure area: 2,064
    • Total interior livable area: 2,064 sqft
    • Finished area above ground: 2,064
    • Finished area below ground: 0

    Property

    Parking
    • Total spaces: 3
    • Parking features: Attached, Parking Pad, Side/Rear Entrance
    • Has attached garage: Yes
    • Has uncovered spaces: Yes
    Features
    • Levels: One
    • Stories: 1
    • Patio & porch: Deck, Porch
    • Has spa: Yes
    • Spa features: Bath
    • Has view: Yes
    • View description: Lake, Seasonal View
    • Has water view: Yes
    • Water view: Lake
    • Body of water: Lake Dow North
    Lot
    • Size: 1.28 Acres
    • Features: Cul-De-Sac, Private, Sloped
    • Residential vegetation: Partially Wooded
    Details
    • Parcel number: 139F03018000
    • Special conditions: Agent/Seller Relationship,Covenants/Restrictions

    Construction

    Type & style
    • Home type: SingleFamily
    • Architectural style: Brick/Frame,Ranch
    • Property subtype: Single Family Residence
    Materials
    • Brick
    • Foundation: Slab
    • Roof: Composition
    Condition
    • Updated/Remodeled
    • New construction: No
    • Year built: 1994

    Utilities & green energy

    • Electric: 220 Volts
    • Sewer: Private Sewer, Septic Tank
    • Water: Public
    • Utilities for property: Cable Available, Electricity Available, High Speed Internet, Natural Gas Available, Phone Available, Underground Utilities, Water Available

    Community & neighborhood

    Security
    • Security features: Smoke Detector(s)
    Community
    • Community features: Lake
    Location
    • Region: Mcdonough
    • Subdivision: Lake Dow North

    HOA & financial

    HOA
    • Has HOA: Yes
    • HOA fee: $400 annually
    • Services included: Management Fee, Other

    Other

    Other facts
    • Listing agreement: Exclusive Right To Sell
    • Listing terms: Cash,Credit Report Required

    Price history

    DateEventPrice
    6/4/2026Sold$413,300$200/sqft
    Source: GAMLS #10700819 Report a problem
    3/1/2026Listed for sale$413,300$200/sqft
    Source: GAMLS #10700819 Report a problem
    1/1/2026Listing removed$413,300$200/sqft
    Source: GAMLS #10614040 Report a problem
    12/25/2025Price change$413,300-1.5%$200/sqft
    Source: GAMLS #10614040 Report a problem
    12/1/2025Price change$419,795-1.3%$203/sqft
    Source: GAMLS #10614040 Report a problem
    9/28/2025Listed for sale$425,300+164.2%$206/sqft
    Source: GAMLS #10614040 Report a problem
    10/13/1994Sold$161,000$78/sqft
    Source: Public Record Report a problem

    Public tax history

    YearProperty taxesTax assessment
    2025$1,379 $172,280 +4.4%
    2024$1,379 +35.9%$164,960 +2%
    2023$1,015 -12.5%$161,760 +17.7%
    2022$1,160 0%$137,400 +20.7%
    2021$1,160 $113,840 +5.1%
    2020$1,160 +0%$108,360 +3.4%
    2019$1,160 $104,760 +5.4%
    2018-- $99,360 +25.7%
    2016-- $79,040 +5.2%
    2015$1,027 $75,120 +8.1%
    2014-- $69,520
    2013-- --
    2012-- --
    2011-- --
    2010-- --
    2009-- --
    2008$999 -1.6%--
    2007$1,015 +1.8%$88,080
    2005$997 $88,080
    2004$997 +3.1%$88,080 +2.4%
    2003$967 +4.7%$86,040 +3.6%
    2002$924 -39.1%$83,040
    2001$1,517 -21.4%$83,040 +6.1%
    2000$1,931 $78,280

    Find assessor info on the county website

    Neighborhood: 30252

    Nearby schools

    GreatSchools rating
    Schools provided by the listing agent
    • Elementary: Ola
    • Middle: Ola
    • High: Ola

    Source: GAMLS. This data may not be complete. We recommend contacting the local school district to confirm school assignments for this home.

    Get a cash offer in 3 minutes
    Find out how much your home could sell for in as little as 3 minutes with a no-obligation cash offer.
    Estimated market value
    $412,600
    Get a cash offer in 3 minutes
    Find out how much your home could sell for in as little as 3 minutes with a no-obligation cash offer.
    Estimated market value
    $412,600