Skip main navigation
Sold
  • Price Unknown

    105 Bettrick Dr, Monroe, LA 71203

    5beds
    3,105sqft
    Site Build, Residential
    Built in 2001
    0.29 Acres Lot
    $368,500 Zestimate®
    $--/sqft
    $3,425 Estimated rent

    Home value

    $368,500

    $350,000 - $387,000

    $3,425/mo

    Zestimate® history
    Loading
    Loading...

    Owner options

    List your home for rent

    $3,425/mo

    Rent Zestimate®

    Find your next renter with Zillow Rental Manager. Plus, with online applications, you can quickly screen prospective tenants – for free.

    Learn more

    $3,425/mo

    Rent Zestimate®

    Refinance and save

    Refinancing to a lower rate could help reduce your monthly payments and save thousands over the life of the loan.

    See today's rates

    Explore your selling options

    Work with a Zillow partner agent

    Leverage their expertise and Zillow's premium Showcase listings to get your home seen by more buyers.

    Get started

    List with your own agent

    Get your home in front of millions of buyers by listing it on Zillow.

    Learn how to do it

    Sell it yourself

    Take full control of how buyers see your home on Zillow by listing For Sale by Owner (FSBO).

    List your home

    What's special

    Newly remodeled kitchen
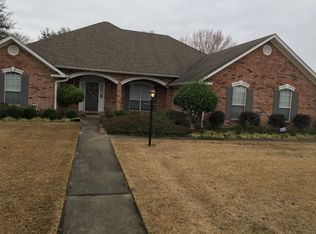
    This 5 bed, 3.5 bath home offers 3,105 sq ft of living space, with a newly remodeled kitchen at its heart. It features a practical layout with 1,110 sq ft upstairs, including 2 full baths, and plans to replace the carpet before closing. The house includes an office, a kids' playroom, a 2-car garage, and an outdoor storage building/shop, making it both spacious and versatile for a buyer's needs. Schedule your private showing TODAY!

    Zillow last checked:

    Listing updated:

    Listed by:

    Micah Dye,

    Re/Max Premier Realty,

    Andrew Dye,

    Re/Max Premier Realty

    Bought with:

    Rhonda Porter

    Keller Williams Realty NWLA

    Source: NELAR,MLS#: 208908MLS Logo

    Facts & features

    Interior

    Bedrooms & bathrooms
    • Bedrooms: 5
    • Bathrooms: 4
    • Full bathrooms: 3
    • Partial bathrooms: 1
    Primary bedroom
    • Description: Floor: Lvp
    • Level: First
    • Area: 208
    Bedroom
    • Description: Floor: Carpet
    • Level: Second
    • Area: 165
    Bedroom 1
    • Description: Floor: Carpet
    • Level: Second
    • Area: 203
    Bedroom 2
    • Description: Floor: Carpet
    • Level: Second
    • Area: 175.5
    Bedroom 3
    • Description: Floor: Carpet
    • Level: Second
    • Area: 114
    Kitchen
    • Description: Floor: Lvp
    • Level: First
    • Area: 290
    Heating
    • Electric
    Cooling
    • Electric
    Appliances
    • Included: Dishwasher, Disposal, Gas Range, Microwave, Electric Range, Gas Water Heater
    Features
    • Ceiling Fan(s), Walk-In Closet(s)
    • Windows: Double Pane Windows, Shades, Curtains
    • Number of fireplaces: 1
    • Fireplace features: One
    Interior area
    • Total structure area: 4,363
    • Total interior livable area: 3,105 sqft

    Property

    Parking
    • Total spaces: 2
    • Parking features: Garage Door Opener
    • Attached garage spaces: 2
    Features
    • Levels: One and One Half
    • Stories: 1
    • Patio & porch: Porch Covered
    • Exterior features: Rain Gutters
    • Has spa: Yes
    • Spa features: Bath
    • Fencing: Wood
    • Waterfront features: None
    Lot
    • Size: 0.29 Acres
    • Features: Landscaped, Irregular Lot, Cleared
    Details
    • Additional structures: Workshop, Shed(s), Storage
    • Parcel number: 105810 and 109027

    Construction

    Type & style
    • Home type: SingleFamily
    • Architectural style: Traditional
    • Property subtype: Site Build, Residential
    Materials
    • Brick Veneer, Vinyl Siding
    • Foundation: Slab
    • Roof: Asphalt Shingle
    Condition
    • Year built: 2001

    Utilities & green energy

    • Electric: Electric Company: Entergy
    • Gas: Natural Gas, Gas Company: Atmos
    • Sewer: Public Sewer
    • Water: Public, Electric Company: Greater Ouachita
    • Utilities for property: Natural Gas Connected

    Community & neighborhood

    Security
    • Security features: Smoke Detector(s), Security System, Carbon Monoxide Detector(s)
    Location
    • Region: Monroe
    • Subdivision: Cypress Lake

    Other

    Other facts
    • Road surface type: Paved

    Price history

    DateEventPrice
    4/19/2024Sold--
    Source: NELAR #208908 Report a problem
    3/4/2024Pending sale$344,900$111/sqft
    Source: NELAR #208908 Report a problem
    2/20/2024Listed for sale$344,900+13.1%$111/sqft
    Source: NELAR #208908 Report a problem
    5/26/2020Sold--
    Source: Public Record Report a problem
    4/23/2020Pending sale$305,000$98/sqft
    Source: Coldwell Banker Group One Realty #190094 Report a problem
    3/16/2020Price change$305,000-7.4%$98/sqft
    Source: Coldwell Banker Group One Realty #190094 Report a problem
    1/28/2020Price change$329,500-2.2%$106/sqft
    Source: Coldwell Banker Group One Realty #190094 Report a problem
    11/1/2019Price change$337,000-3.6%$109/sqft
    Source: Coldwell Banker Group One Realty #190094 Report a problem
    10/2/2019Price change$349,500-4.2%$113/sqft
    Source: Coldwell Banker Group One Realty #190094 Report a problem
    9/19/2019Listed for sale$365,000$118/sqft
    Source: Coldwell Banker Group One Realty #190094 Report a problem

    Public tax history

    YearProperty taxesTax assessment
    2025$37 -99.2%$31,456
    2024$4,398 +16.1%$31,456 +15.1%
    2023$3,788 +1%$27,325
    2022$3,750 -0.5%$27,325
    2021$3,770 $27,325
    2020$3,770 +5.3%$27,325 +3.8%
    2019$3,580 +143.3%$26,316
    2018$1,472 -2.4%$26,316
    2017$1,508 +2.1%$26,316
    2016$1,476 +0.1%$26,316
    2015$1,474 $26,316
    2014$1,474 +0.2%$26,316
    2013$1,471 -1.8%$26,316
    2012$1,497 -33%$26,316 +9.3%
    2011$2,235 -0.5%$24,071
    2010$2,246 $24,071

    Find assessor info on the county website

    Neighborhood: 71203

    Nearby schools

    GreatSchools rating
    Schools provided by the listing agent
    • Elementary: Jack Hayes O
    • High: Ouachita O

    Source: NELAR. This data may not be complete. We recommend contacting the local school district to confirm school assignments for this home.

    Sell for more on Zillow
    Get a Zillow Showcase℠ listing at no additional cost and you could sell for .
    $368,500
    2% more
    +$7,370
    With Zillow Showcase(estimated)
    $375,870